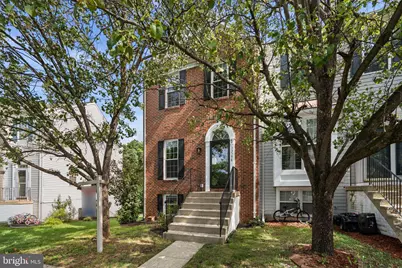
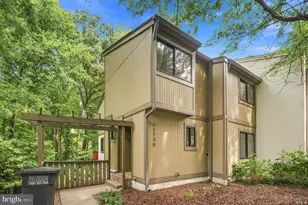
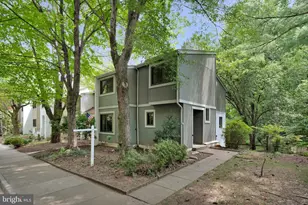
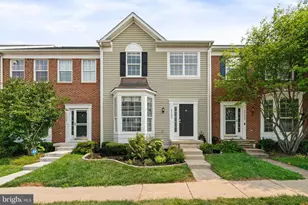
Full Property Details for 45598 Grand Central Sq
General
- Sold For: $620,000
- HOA FEE: $110/month
- Taxes: $4,436 (2026)
- Status: Closed
- Type: Townhouse
- Source: BrightMLSMidAtlantic
- MLS ID: VALO2133550
- Added to Site: 48 day(s) ago
Interior
- Interior Features: Floor Plan - Open
- Fireplace: Yes
- Number of Fireplaces: 1
- Fireplace(s): Gas/Propane
- Flooring: Luxury Vinyl Plank, Ceramic Tile, Carpet
Rooms
- Total Bathrooms: 4
- Full Bathrooms: 3
- Half Bathrooms: 1
- Upper Floor Baths: 2
- Upper - Full Baths: 2
- Main Floor Baths: 1
- Main - 1/2 Baths: 1
- Lower Floor Baths: 1
- Lower - Full Baths: 1
- Total Bedrooms: 4
- Bedrooms Upper: 3
- Bedrooms Lower: 1
Additional Information
- Shared Amenities: Swimming Pool, Basketball Courts, Common Grounds, Jog/Walk Path, Pool - Outdoor, Tot Lots/Playground
- Shared Pool: Yes
- Pool: Yes
Exterior
- Exterior Features: Bump-outs
Parking
- Total Spaces: 2
- Parking Features: Parking Space Conveys
- Parking Type: Parking Lot
Location
- County: LOUDOUN
- Subdivision: DOMINION STATION
- Driving Directions: Route 28 North. Right on Church Rd. Left on Magnolia Rd. Right on Grand Central Sq to home on left, backing to trees.
School Information
- School District: Loudoun County Public Schools
- Middle School: River Bend
- High School: Potomac Falls
Community
- Association: Yes
- Assoc. Fees Include: Pool(s), Common Area Maintenance, Road Maintenance, Snow Removal, Trash
- Pets Allowed: Yes
- Pets: No Pet Restrictions
Heating & Cooling
- Central air: Yes
- Cooling Type: Central A/C, Ceiling Fan(s)
- Cooling Fuel: Electric
- Heating Type: Forced Air
- Heating Fuel: Natural Gas
- Water Heater: Natural Gas
Utilities
- Sewer: Public Sewer
- Water: Public
Structural Information
- Architectural Style: Other
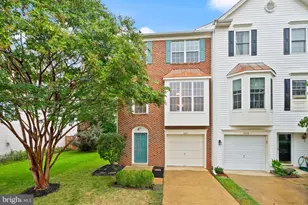
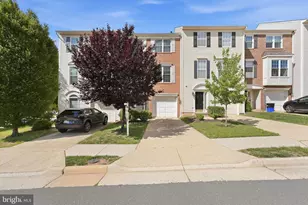
- Structure Type: End of Row/Townhouse
- Construction: Masonry
- Basement: Yes
- Basement Entrance: Yes
- Basement Desc.: Daylight, Full, Full, Fully Finished, Outside Entrance, Rear Entrance, Walkout Level
- Foundation: Slab
- Walls/Ceilings: 9'+ Ceilings
- Stories Description: Lower 1, Main, Upper 1
- Square Feet: 2,322
- Sq. Ft. Source: Assessor
- Living Area: 2,322 Sq. Ft.
- Finished Above Grnd: 1,580 Sq. Ft.
- Finished Below Grnd: 742 Sq. Ft.
- Year Built: 2000
- Year Built Source: Assessor
Unit Information
- Bathrooms-Lower: 1
- Bedrooms-Lower: 1
Lot Features
- Property View: Trees/Woods
- Lot Size (Acres): 0.04
- Lot Size (Sq. Ft.): 1,742
- Lot Size Source: Assessor
- Zoning: R16
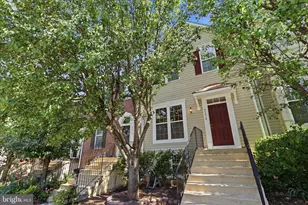
- Lot Description: Adjoins - Open Space, Backs to Trees, Private
- Fencing (Description): Rear
Financial Considerations
- Price Per Sq. Ft.: $385.44
- Association Fee: $110
- Assoc Fee Freq.: Monthly
- Assessment Year: 2026
- City/TownTax Freq: Annually
- County Tax: $4,436
- County Tax Freq: Annually
- Tax w/Assessment: $551,160
- Tax Amount: $4,436
- Tax Year: 2026
- Terms: Standard Sale
- Tax Total Finished Sq. Ft.: 2322
Disclosures and Reports
- Ownership: Fee Simple
- Lot Number: 416
Listed by RE/MAX Distinctive Real Estate, Inc., Dina D. Azzam
Sold by CAP Real Estate, LLC, Carlos A. Pichardo