This is a carousel with tiles that activate property listing cards. Use the previous and next buttons to navigate.
1/1
$975,000
This is a carousel with tiles that activate property listing cards. Use the previous and next buttons to navigate.
1/1
Property Description
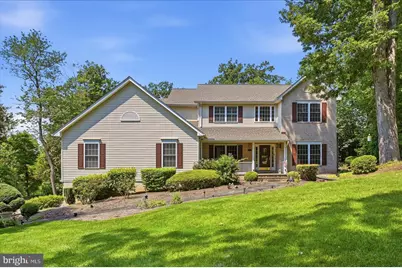
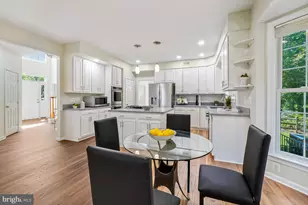
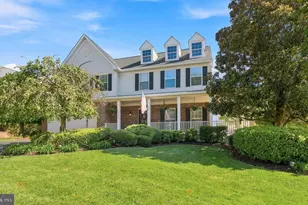
Designed to make everyday living feel extraordinary, this residence pairs gracious interiors with inviting spaces to gather, retreat, and entertain. A distinctive step-down living room adds architectural interest to the main level, while the family room with a gas fireplace creates a welcoming setting for conversation and relaxed evenings at home. At the heart of the home, the kitchen features granite countertops and a center island that adds valuable workspace and a natural gathering point. Conveniently positioned just off the kitchen, a dedicated office provides a defined space for focused work, study, or managing the day. The transition from indoors to outdoors is one of the home's most appealing experiences. A vaulted sunroom brings an airy sense of openness and leads to the deck, which continues to a screened-in porch. Together, these spaces create multiple settings for morning coffee, dining outdoors, entertaining, or simply enjoying a quiet moment surrounded by fresh air. Upstairs, the primary suite offers a private retreat with vaulted ceilings and a walk-in closet. The adjoining bath is thoughtfully arranged with a separate soaking tub and shower, along with double sinks for added everyday convenience. The walk-out lower level extends the home's versatility with space for recreation, entertaining, fitness, hobbies, or additional living areas. Adding another level of versatility, the oversized attached garage is designed to accommodate far more than everyday parking. Commercial-style garage doors feature 12-foot-wide by 12-foot-high openings, providing added flexibility for larger vehicles and equipment. Dedicated heating and air conditioning offer year-round comfort, while a 220-volt electrical connection adds functionality for projects, equipment, or workshop use. Set on approximately 0.61 acres in Broad Run Farms, the property offers generous outdoor space while keeping Sterling and the greater Northern Virginia region within convenient reach. Nearby Algonkian Regional Park provides access to Potomac River recreation, trails, boating, golf, and picnic areas, while Route 7, Route 28, shopping, dining, and area destinations add to the ease of everyday living. From its vaulted sunroom and inviting gathering spaces to its flexible lower level, outdoor retreats, and exceptionally equipped garage, this residence offers a thoughtful balance of comfort, character, and versatility.
Full Property Details
Full Property Details for 45539 Lakeside Dr
General
- Sold For: $975,000
- Taxes: $7,398 (2026)
- Status: Closed
- Type: Single Family
- Source: BrightMLSMidAtlantic
- MLS ID: VALO2134554
- Added to Site: 41 day(s) ago
Interior
- Fireplace: Yes
- Number of Fireplaces: 1
Rooms
Bathrooms
- Total Bathrooms: 3
- Full Bathrooms: 2
- Half Bathrooms: 1
- Upper Floor Baths: 2
- Upper - Full Baths: 2
- Main Floor Baths: 1
- Main - 1/2 Baths: 1
Bedrooms
- Total Bedrooms: 4
- Bedrooms Upper: 4
Parking
- Garage: Yes
- Garage Spaces: 2
- Total Spaces: 2
- Parking Type: Attached Garage
- Garage Description: Garage Door Opener
Location
- County: LOUDOUN
- Subdivision: BROAD RUN FARMS
- Driving Directions: via VA-7 W and Winding Rd: Head toward State Rte 808, turn right onto State Rte 808, turn right onto Winding Rd, turn left onto Lakeside Dr, destination will be on the left
School Information
- School District: Loudoun County Public Schools
- Elementary School: Countryside
- Middle School: River Bend
- High School: Potomac Falls
Heating & Cooling
- Central air: Yes
- Cooling Type: Central A/C
- Cooling Fuel: Electric
- Heating Type: Heat Pump(s)
- Heating Fuel: Electric
- Water Heater: Electric
Utilities
- Sewer: Septic Exists
- Water: Private, Well
Structural Information
- Architectural Style: Traditional
- Structure Type: Detached
- Construction: Brick, Vinyl Siding
- Basement: Yes
- Basement Desc.: Walkout Level
- Foundation: Other
- Stories Description: Main, Upper 1
- Square Feet: 4,476
- Sq. Ft. Source: Estimated
- Living Area: 2,976 Sq. Ft.
- Finished Above Grnd: 2,976 Sq. Ft.
- Year Built: 2001
- Year Built Source: Assessor
Lot Features
- Lot Size (Acres): 0.61
- Lot Size (Sq. Ft.): 26,572
- Lot Size Source: Assessor
- Zoning: CR1
Financial Considerations
- Price Per Sq. Ft.: $327.62
- Assessment Year: 2026
- City/TownTax Freq: Annually
- County Tax: $7,398
- County Tax Freq: Annually
- Tax w/Assessment: $919,030
- Tax Amount: $7,398
- Tax Year: 2026
- Terms: Standard Sale
- Tax Total Finished Sq. Ft.: 2976
Disclosures and Reports
- Ownership: Fee Simple
- Lot Number: 48
Listed by Keller Williams Realty, Lisa B Thurston
Sold by Oasys Realty, Yuri Freddy Gomez Flores

Get Pre-Approved Today
Schools
Schools serving 45539 Lakeside Dr
School District:Loudoun County Public Schools
| Name | Grades | Distance |
|---|---|---|
Countryside Elementary School 20624 Countryside Boulevard, Sterling, VA 20165 | K-5 | 0.7 mi |
River Bend Middle School 46240 Algonkian Parkway, Sterling, VA 20165 | 6-8 | 1.6 mi |
Potomac Falls High School 46400 Algonkian Pkwy, Potomac Falls, VA 20165 | 9-12 | 2 mi |
Disclaimer:
School attendance boundaries provided by ATTOM Data Solutions and are for reference only. Contact the school directly to verify enrollment eligibility.
Price & Sales History for 45539 Lakeside Dr
Date
Details
Price
Change
Source
9/30/2026
Sold
$975,000
—
MLS
9/02/2026
Listed
$975,000
—
MLS
Disclaimer: Historical sales information is derived from public records provided by the county offices. Information is not guaranteed and should be independently verified.
45539 Lakeside Drive, Sterling, VA 20165 (MLS# VALO2134554) is a Single Family property that was sold at $975,000 on September 30, 2026. Want to learn more about 45539 Lakeside Drive? Do you have questions about finding other Single Family real estate for sale in Sterling? You can browse all Sterling real estate or contact a Coldwell Banker agent to request more information.