This is a carousel with tiles that activate property listing cards. Use the previous and next buttons to navigate.

$509,999 Just Listed
Get directions
View more dates
Join us at 46294 Mount Milstead Terrace #101 on:
- Open House: 12:00 PM - 3:00 PM
Saturday 8/29 12:00 PM - 3:00 PM
46294 Mount Milstead Terrace #101,Sterling, VA 2016446294 Mount Milstead Terrace #101SterlingVA20164 - Open House: 12:00 PM - 3:00 PM
Sunday 8/30 12:00 PM - 3:00 PM
46294 Mount Milstead Terrace #101,Sterling, VA 2016446294 Mount Milstead Terrace #101SterlingVA20164 - Open House: 12:00 PM - 3:00 PM
Saturday 9/5 12:00 PM - 3:00 PM
46294 Mount Milstead Terrace #101,Sterling, VA 2016446294 Mount Milstead Terrace #101SterlingVA20164 - Open House: 12:00 PM - 3:00 PM
Sunday 9/6 12:00 PM - 3:00 PM
46294 Mount Milstead Terrace #101,Sterling, VA 2016446294 Mount Milstead Terrace #101SterlingVA20164 - Open House: 12:00 PM - 3:00 PM
Saturday 9/12 12:00 PM - 3:00 PM
46294 Mount Milstead Terrace #101,Sterling, VA 2016446294 Mount Milstead Terrace #101SterlingVA20164 - Open House: 12:00 PM - 3:00 PM
Sunday 9/13 12:00 PM - 3:00 PM
46294 Mount Milstead Terrace #101,Sterling, VA 2016446294 Mount Milstead Terrace #101SterlingVA20164
This is a carousel with tiles that activate property listing cards. Use the previous and next buttons to navigate.
Full Property Details for 46294 Mount Milstead Ter #101
General
- Price: $509,999
- HOA FEE: $445/month
- Taxes: $4,269 (2026)
- Status: Active
- Type: Condo
- Source: BrightMLSMidAtlantic
- MLS ID: VALO2134470
- Updated: Today (8/22/2026)
- Added to Site: Today
Interior
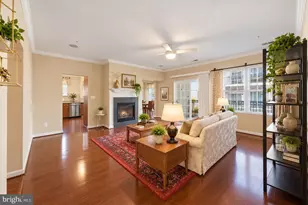
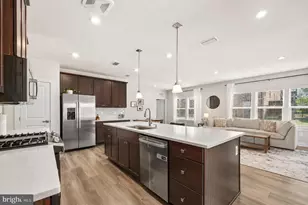
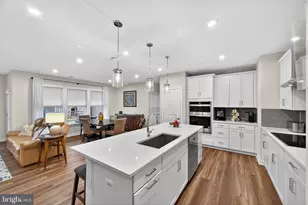
- Rooms/Areas: Dining Room, Primary Bedroom, Bedroom 2, Kitchen, Den, Great Room, Laundry, Utility Room, Bathroom 2, Primary Bathroom
- Interior Features: Bathroom - Tub Shower, Bathroom - Walk-In Shower, Combination Dining/Living, Elevator, Entry Level Bedroom, Floor Plan - Open, Kitchen - Gourmet, Primary Bath(s), Recessed Lighting, Walk-in Closet(s), Window Treatments
- Fireplace: Yes
- Number of Fireplaces: 1
- Fireplace(s): Other
- Appliances: Built-In Microwave, Dishwasher, Disposal, Dryer, Exhaust Fan, Refrigerator, Stove, Stainless Steel Appliances, Washer, Water Heater
- Furnished: Yes
- Flooring: Luxury Vinyl Plank, Carpet, Ceramic Tile
Rooms
Bathrooms
- Total Bathrooms: 2
- Full Bathrooms: 2
- Main Floor Baths: 2
- Main - Full Baths: 2
Bedrooms
- Total Bedrooms: 2
- Bedrooms Main & Up: 2
Other Rooms
- Laundry: Dryer In Unit, Has Laundry
Additional Information
- Shared Amenities: Common Grounds, Pickleball Courts, Pool - Outdoor, Reserved/Assigned Parking, Tot Lots/Playground, Tennis Courts, Club House
- Shared Pool: Yes
- Pool: Yes
- Security/Safety: 24 hour security, Exterior Cameras, Intercom
Exterior
- Exterior Features: Play Area, Lawn Sprinkler, Sidewalks, Tennis Court(s)
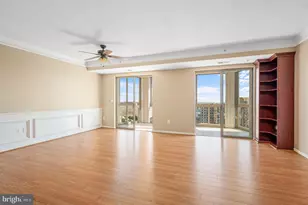
- Porch/Patio/Deck: Balcony
Parking
- Garage: Yes
- Garage Spaces: 1
- Assigned Spaces: 1
- Total Spaces: 1
- Parking Features: Assigned, Unassigned
- Parking Type: Parking Garage, Parking Lot
- Garage Description: Covered Parking
Location
- County: LOUDOUN
- Subdivision: LOUDOUN VIEW CONDO FLATS
- Driving Directions: From Rte 7, take Potomac View South, turn right onto Mount Ruby Terr, turn left onto Mount Kellogg Terr, turn right onto 46294 Mount Milstead Terr unit 101.
School Information
- School District: Loudoun County Public Schools
Community
- Assoc. Fees Include: Lawn Maintenance, Management, Snow Removal, Trash, Water, Common Area Maintenance
- Pets Allowed: Yes
- Pets: No Pet Restrictions
Heating & Cooling
- Central air: Yes
- Cooling Type: Central A/C
- Cooling Fuel: Electric
- Heating Type: Forced Air
- Heating Fuel: Natural Gas
- Water Heater: Natural Gas
Utilities
- Sewer: Public Sewer
- Water: Public
- Utility Description: Electric Available, Water Available
Structural Information
- Architectural Style: Other
- Structure Type: Garden 1 - 4 Floors
- Builder: Ryan
- Model: Sapphire
- Construction: Brick, Combination
- Roof: Architectural Shingle
- Walls/Ceilings: 9'+ Ceilings
- Entry Floor Number: 1
- Stories Description: Main
- Square Feet: 1,554
- Sq. Ft. Source: Estimated
- Living Area: 1,554 Sq. Ft.
- Finished Above Grnd: 1,554 Sq. Ft.
- Year Built: 2023
- Year Built Source: Estimated
- Property Condition: Excellent
Lot Features
- Zoning: R16
Financial Considerations
- Price Per Sq. Ft.: $328.18
- Condo Fee: $445
- Condo Fee Freq: Monthly
- Assessment Year: 2026
- County Tax: $4,269
- County Tax Freq: Annually
- Tax w/Assessment: $530,330
- Tax Amount: $4,269
- Tax Year: 2026
Disclosures and Reports
- Ownership: Condominium
- Condo: Yes
Listed by Keller Williams Realty Dulles, patricia rivas plata
Schools serving 46294 Mount Milstead Ter #101
| Name | Grades | Distance |
|---|---|---|
Sterling Elementary School 200 West Church Road, Sterling, VA 20164 | K-5 | 1 mi |
Sterling Middle School 201 West Holly Avenue, Sterling, VA 20164 | 6-8 | 1.6 mi |
Park View High School 400 West Laurel Avenue, Sterling, VA 20164 | 9-12 | 0.6 mi |
Price & Sales History for 46294 Mount Milstead Ter #101
Tax History for 46294 Mount Milstead Ter #101
Estimate the Cost for 46294 Mount Milstead Ter #101
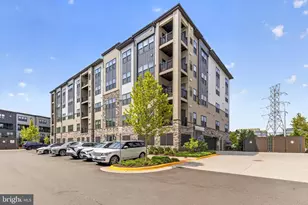
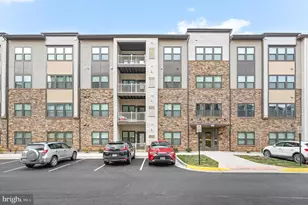
46294 Mount Milstead Terrace #101, Sterling, VA 20164 (MLS# VALO2134470) is a Condo property with 2 bedrooms and 2 full bathrooms. 46294 Mount Milstead Terrace #101 is currently listed for $509,999 and was received on August 22, 2026. Want to learn more about 46294 Mount Milstead Terrace #101? Do you have questions about finding other Condo real estate for sale in Sterling? You can browse all Sterling real estate or contact a Coldwell Banker agent to request more information.