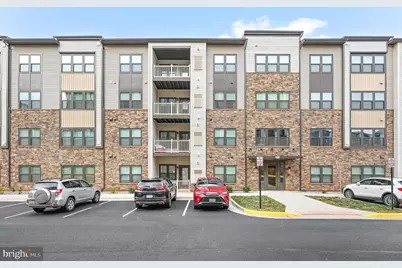
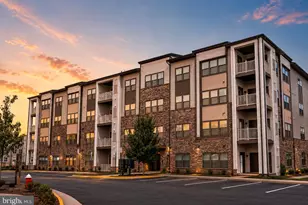
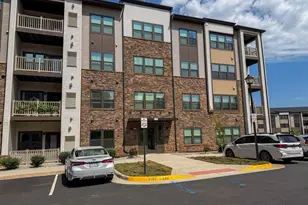
This is a carousel with tiles that activate property listing cards. Use the previous and next buttons to navigate.
1/1
$480,000
This is a carousel with tiles that activate property listing cards. Use the previous and next buttons to navigate.
1/1
Property Description
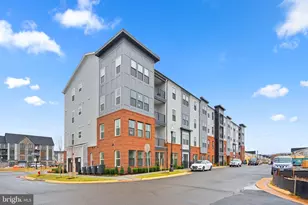
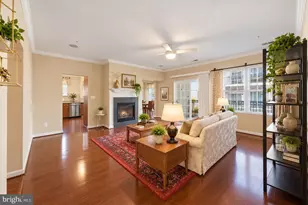
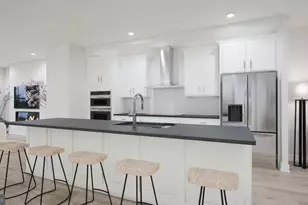
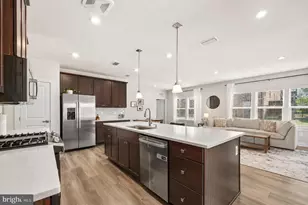
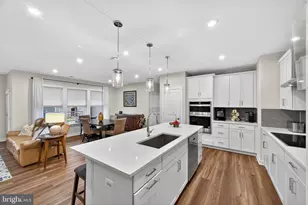
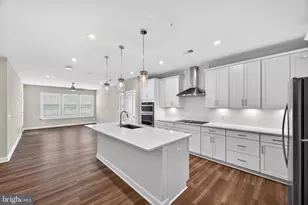
Step into modern elegance with this stunning 2-bedroom, 2-bathroom condo, built in 2023 and designed for those who crave contemporary luxury. Boasting 1,122 square feet of open, light-filled living space, this home features sleek finishes and thoughtful details at every turn. The expansive open floor plan is anchored by luxury vinyl plank flooring, offering both style and durability, while the windows are adorned with $4,800 worth of custom Roman shades and drapes, ensuring privacy without sacrificing natural light. The kitchen is a chef's dream, complete with gleaming quartz countertops, stainless steel appliances, and ample workspace for entertaining or everyday meals. If you crave a private outdoor space, step out onto your lovely deck with room to relax and enjoy that morning cup of coffee. The spacious owner's suite is your private retreat, offering a tranquil ensuite bathroom and plenty of closet space. A second bedroom and bathroom provide flexibility for guests, a home office, or whatever suits your lifestyle. Located in a secure elevator building, this condo also includes underground garage parking for added convenience. Whether you're heading out or staying in, you'll appreciate the perfect blend of comfort and security. The Loudoun View condo community offers a pool, basketball court, pickleball court, tot lot, playground, and plenty of common area. This location is incredible making it convenient for all your needs. Right next door is the popular Cascades Overlook Shopping center and Potomac Run Plaza, offering multiple restaurants, grocery store, Target, Michaels and many other retail shops. Easy access to Route 7, Route 28 and 10 minutes from Dulles International Airport. Come see where modern design meets effortless living-this is more than just a home; it's your next chapter.
Full Property Details
Full Property Details for 46294 Mount Milstead Ter #303
General
- Sold For: $480,000
- HOA FEE: $265/month
- Taxes: $3,654 (2025)
- Status: Closed
- Type: Condo
- Source: BrightMLSMidAtlantic
- MLS ID: VALO2114062
- Added to Site: 93 day(s) ago
Interior
- Interior Features: Window Treatments, Walk-in Closet(s), Combination Dining/Living, Combination Kitchen/Dining, Combination Kitchen/Living, Floor Plan - Open
- Appliances: Built-In Microwave, Dishwasher, Disposal, Dryer, Microwave, Stove, Washer
Rooms
Bathrooms
- Total Bathrooms: 2
- Full Bathrooms: 2
- Main Floor Baths: 2
- Main - Full Baths: 2
Bedrooms
- Total Bedrooms: 2
- Bedrooms Main & Up: 2
Additional Information
- Shared Amenities: Basketball Courts
- Shared Pool: Yes
- Pool: Yes
Parking
- Garage: Yes
- Garage Spaces: 1
- Total Spaces: 1
- Parking Type: Attached Garage
- Garage Description: Underground
Location
- County: LOUDOUN
- Subdivision: LOUDOUN VIEW CONDO FLATS
- Driving Directions: Route 7 west to Sterling, left on Potomac View, Right on Mt Ruby, Left on Mt Kellogg, Right on Mt Milstead. First condo building on the right.
School Information
- School District: Loudoun County Public Schools
Community
- Assoc. Fees Include: Trash, Water, Snow Removal
- Pets Allowed: Yes
- Pets: Number Limit
Heating & Cooling
- Central air: Yes
- Cooling Type: Central A/C
- Cooling Fuel: Electric
- Heating Type: 90% Forced Air
- Heating Fuel: Natural Gas
- Water Heater: Natural Gas
Utilities
- Sewer: Other
- Water: Other
Structural Information
- Architectural Style: Other
- Structure Type: Garden 1 - 4 Floors
- Construction: Vinyl Siding
- Entry Floor Number: 3
- Stories Description: Main
- Square Feet: 1,122
- Sq. Ft. Source: Assessor
- Living Area: 1,122 Sq. Ft.
- Finished Above Grnd: 1,122 Sq. Ft.
- Year Built: 2023
- Year Built Source: Assessor
Lot Features
- Zoning: R16
Financial Considerations
- Price Per Sq. Ft.: $432.26
- Condo Fee: $265
- Condo Fee Freq: Monthly
- Assessment Year: 2025
- City/TownTax Freq: Annually
- County Tax: $3,654
- County Tax Freq: Annually
- Tax w/Assessment: $453,960
- Tax Amount: $3,654
- Tax Year: 2025
- Terms: Standard Sale
- Tax Total Finished Sq. Ft.: 1122
Disclosures and Reports
- Ownership: Condominium
- Condo: Yes
Listed by Compass, Karen A Miller
Sold by TTR Sotheby's International Realty, Claire Delia Belcher

Get Pre-Approved Today
Schools
Schools serving 46294 Mount Milstead Ter #303
School District:Loudoun County Public Schools
| Name | Grades | Distance |
|---|---|---|
Sterling Elementary School 200 West Church Road, Sterling, VA 20164 | K-5 | 1 mi |
Sterling Middle School 201 West Holly Avenue, Sterling, VA 20164 | 6-8 | 1.6 mi |
Park View High School 400 West Laurel Avenue, Sterling, VA 20164 | 9-12 | 0.6 mi |
Disclaimer:
School attendance boundaries provided by ATTOM Data Solutions and are for reference only. Contact the school directly to verify enrollment eligibility.
Price & Sales History for 46294 Mount Milstead Ter #303
Date
Details
Price
Change
Source
4/16/2026
Sold
$480,000
-1.03%
MLS
2/26/2026
Listed
$485,000
—
MLS
Disclaimer: Historical sales information is derived from public records provided by the county offices. Information is not guaranteed and should be independently verified.
46294 Mount Milstead Terrace #303, Sterling, VA 20164 (MLS# VALO2114062) is a Condo property that was sold at $480,000 on April 16, 2026. Want to learn more about 46294 Mount Milstead Terrace #303? Do you have questions about finding other Condo real estate for sale in Sterling? You can browse all Sterling real estate or contact a Coldwell Banker agent to request more information.