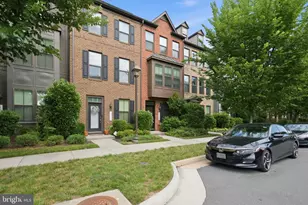
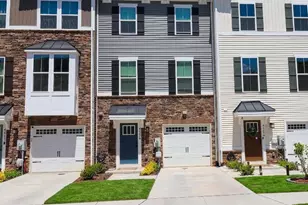
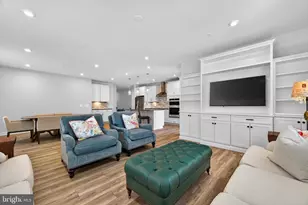
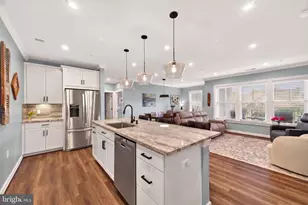
This is a carousel with tiles that activate property listing cards. Use the previous and next buttons to navigate.
1/1
$699,000
This is a carousel with tiles that activate property listing cards. Use the previous and next buttons to navigate.
1/1
Property Description
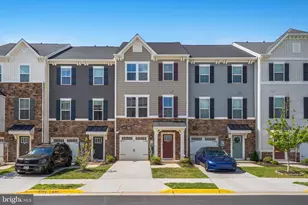
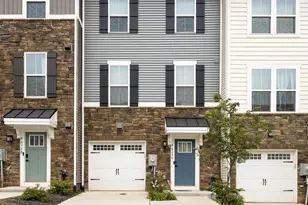
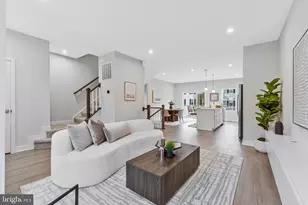
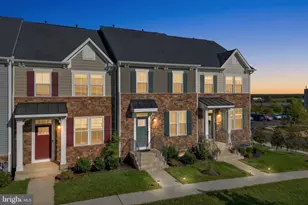
Welcome to this beautifully maintained 2023 Ryan Homes townhome in the sought-after Loudoun Overlook community in Cascade. Located on a gentle hill, this home offers scenic northwest views with distant glimpses of the Blue Ridge Mountains. With approximately 2,340 square feet across four levels, this home features 4 bedrooms, 3 full baths, 2 half baths, and a 1-car garage. The open main level is bright and inviting, showcasing luxury vinyl plank flooring and a modern kitchen with quartz countertops, stainless steel appliances, an upgraded backsplash, a large island, and direct access to the upper balcony with steps to the lower yard, perfect for everyday living and entertaining. The owners invested in thoughtful upgrades throughout, including an enhanced main level powder room, hardwood flooring on all staircases, and recessed lighting throughout the home. The entry level offers a spacious family room with high ceilings, access to the garage, and doors leading to a beautiful yard that backs to community amenities including basketball, pickleball, and a playground. Upstairs, the primary suite includes a walk-in closet and private bath with double vanities and a walk-in shower. Two additional bedrooms, a full bath, and laundry complete this level. The top floor features an additional bedroom or bonus space with a full bath and access to a private rooftop terrace with beautiful sunset views. Although the home is only three years old, the roof was recently replaced following a hail storm last year, offering added peace of mind. Enjoy community amenities such as a pool, courts, and playgrounds, all just across from Claude Moore Park and minutes to shopping, dining, and major routes.
Full Property Details
Full Property Details for 46360 Mount Kellogg Ter
General
- Sold For: $699,000
- HOA FEE: $100/month
- Taxes: $5,368 (2026)
- Status: Closed
- Type: Townhouse
- Source: BrightMLSMidAtlantic
- MLS ID: VALO2121916
- Added to Site: 72 day(s) ago
Rooms
Bathrooms
- Total Bathrooms: 5
- Full Bathrooms: 3
- Half Bathrooms: 2
- Upper 2 - Full Baths: 1
- Upper Floor Baths: 3
- Upper - Full Baths: 3
- Main Floor Baths: 1
- Main - 1/2 Baths: 1
- Lower Floor Baths: 1
- Lower - 1/2 Baths: 1
Bedrooms
- Total Bedrooms: 4
- Bedrooms Upper: 4
- Bedrooms-Up2: 1
Additional Information
- Shared Amenities: Basketball Courts, Pickleball Courts, Pool - Outdoor, Swimming Pool, Tot Lots/Playground
- Security/Safety: Exterior Cameras
Parking
- Garage: Yes
- Garage Spaces: 1
- Total Spaces: 2
- Parking Type: Attached Garage, Driveway
- Garage Description: Garage - Front Entry
Location
- County: LOUDOUN
- Subdivision: CASCADES
- Driving Directions: GPS
- City Limits: Yes
School Information
- School District: Loudoun County Public Schools
- Elementary School: Sterling
- Middle School: Sterling
- High School: Potomac Falls
Community
- Association: Yes
- Assoc. Name: MOUNT STERLING
- Assoc. Fees Include: Common Area Maintenance, Management, Pool(s), Recreation Facility, Reserve Funds, Road Maintenance, Snow Removal, Trash
Heating & Cooling
- Central air: Yes
- Cooling Type: Central A/C
- Cooling Fuel: Electric
- Heating Type: Central
- Heating Fuel: Electric
- Water Heater: Electric
Utilities
- Sewer: Public Sewer, Sand Line Trench Beds Approved
- Water: Public
Structural Information
- Architectural Style: Other
- Structure Type: Interior Row/Townhouse
- Construction: Masonry
- Foundation: Slab
- Stories Description: Lower 1, Main, Upper 1, Upper 2
- Square Feet: 2,340
- Sq. Ft. Source: Assessor
- Living Area: 2,340 Sq. Ft.
- Finished Above Grnd: 2,340 Sq. Ft.
- Year Built: 2023
- Year Built Source: Assessor
Unit Information
Unit 1
- Bathrooms-Lower: 1
Lot Features
- Lot Size (Acres): 0.05
- Lot Size (Sq. Ft.): 2,340
- Lot Size Source: Estimated
- Zoning: R16
Financial Considerations
- Price Per Sq. Ft.: $298.72
- Association Fee: $100
- Assoc Fee Freq.: Monthly
- Assessment Year: 2026
- City/TownTax Freq: Annually
- County Tax: $5,368
- County Tax Freq: Annually
- Tax w/Assessment: $676,700
- Tax Amount: $5,368
- Tax Year: 2026
- Terms: Standard Sale
- Tax Total Finished Sq. Ft.: 2340
Disclosures and Reports
- Ownership: Fee Simple
- Lot Number: 33
Listed by KW United, Zdenka Hoffman
Sold by Keller Williams Realty, Alison Sherman

Get Pre-Approved Today
Schools
Schools serving 46360 Mount Kellogg Ter
School District:Loudoun County Public Schools
| Name | Grades | Distance |
|---|---|---|
Sterling Elementary School 200 West Church Road, Sterling, VA 20164 | K-5 | 1 mi |
Sterling Middle School 201 West Holly Avenue, Sterling, VA 20164 | 6-8 | 1.6 mi |
Park View High School 400 West Laurel Avenue, Sterling, VA 20164 | 9-12 | 0.6 mi |
Disclaimer:
School attendance boundaries provided by ATTOM Data Solutions and are for reference only. Contact the school directly to verify enrollment eligibility.
Price & Sales History for 46360 Mount Kellogg Ter
Date
Details
Price
Change
Source
6/11/2026
Sold
$699,000
—
MLS
4/25/2026
Listed
$699,000
—
MLS
Disclaimer: Historical sales information is derived from public records provided by the county offices. Information is not guaranteed and should be independently verified.
46360 Mount Kellogg Terrace, Sterling, VA 20164 (MLS# VALO2121916) is a Townhouse property that was sold at $699,000 on June 11, 2026. Want to learn more about 46360 Mount Kellogg Terrace? Do you have questions about finding other Townhouse real estate for sale in Sterling? You can browse all Sterling real estate or contact a Coldwell Banker agent to request more information.