This is a carousel with tiles that activate property listing cards. Use the previous and next buttons to navigate.
1/1
$950,000
This is a carousel with tiles that activate property listing cards. Use the previous and next buttons to navigate.
1/1
Property Description
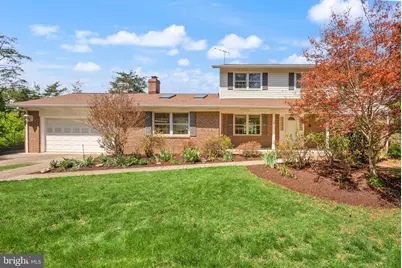
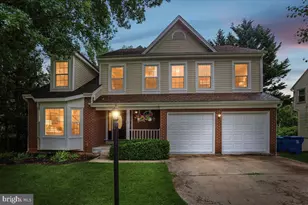
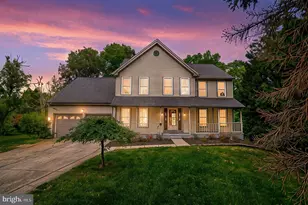
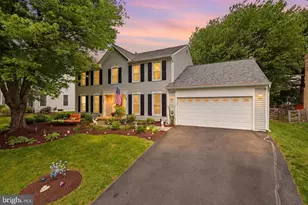
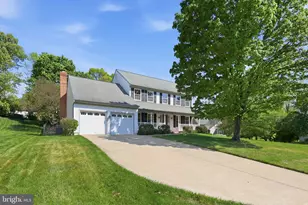
Welcome to this beautifully maintained home set on over 2 acres of serene, private land in Sterling. Surrounded by mature trees, this property offers peaceful living with exceptional indoor and outdoor spaces designed for comfort and entertaining. Inside, you'll find fresh modern paint throughout, updated lighting, and new carpeting that create a bright, cohesive feel. The main level features a versatile layout with a bedroom and full bathroom, along with a spacious living area highlighted by a brick fireplace and skylight. The kitchen flows into a stunning sunroom showcasing peaceful wooded views. The upper and lower levels offer flexible living options, including a basement bedroom with full bathroom, a walkout to the backyard, and a built-in bar-perfect for entertaining or multi-generational living. Step outside onto the deck and enjoy beautiful views of the private, tree-lined backyard. Additional highlights include a long driveway, attached 2-car garage, and enhanced curb appeal with a refreshed front entry. Major updates include a roof (2019) and new AC (2024), offering peace of mind for years to come. A rare combination of space, privacy, and functionality-this home is truly one-of-a-kind.
Full Property Details
Full Property Details for 46564 E Church Rd
General
- Sold For: $950,000
- Taxes: $7,464 (2026)
- Status: Closed
- Type: Single Family
- Source: BrightMLSMidAtlantic
- MLS ID: VALO2124324
- Added to Site: 64 day(s) ago
Interior
- Interior Features: Bathroom - Soaking Tub, Bathroom - Stall Shower, Bathroom - Tub Shower, Bathroom - Walk-In Shower, Breakfast Area, Carpet, Ceiling Fan(s), Dining Area, Formal/Separate Dining Room, Kitchen - Island, Primary Bath(s), Recessed Lighting, Wood Floors
- Fireplace: Yes
- Number of Fireplaces: 1
- Appliances: Built-In Microwave, Cooktop, Dishwasher, Disposal, Oven - Wall, Refrigerator, Stainless Steel Appliances
Rooms
Bathrooms
- Total Bathrooms: 4
- Full Bathrooms: 4
- Upper Floor Baths: 2
- Upper - Full Baths: 2
- Main Floor Baths: 1
- Main - Full Baths: 1
- Lower Floor Baths: 1
- Lower - Full Baths: 1
Bedrooms
- Total Bedrooms: 5
- Bedrooms Upper: 3
- Bedrooms Lower: 1
- Bedrooms Main & Up: 1
Exterior
- Porch/Patio/Deck: Deck(s)
Parking
- Garage: Yes
- Garage Spaces: 2
- Total Spaces: 2
- Parking Type: Driveway, Attached Garage
- Garage Description: Additional Storage Area, Garage - Front Entry, Inside Access
Location
- County: LOUDOUN
- Subdivision: OAK TREE
- Driving Directions: Use GPS
School Information
- School District: Loudoun County Public Schools
Heating & Cooling
- Central air: Yes
- Cooling Type: Central A/C
- Cooling Fuel: Electric
- Heating Type: Forced Air
- Heating Fuel: Natural Gas
- Water Heater: Electric
Utilities
- Sewer: Other
- Water: Other
Structural Information
- Architectural Style: Colonial
- Structure Type: Detached
- Construction: Masonry
- Basement: Yes
- Basement Entrance: Yes
- Basement Desc.: Fully Finished, Outside Entrance, Rear Entrance, Walkout Level
- Foundation: Brick/Mortar
- Stories Description: Lower 1, Main, Upper 1
- Square Feet: 3,792
- Sq. Ft. Source: Estimated
- Living Area: 3,792 Sq. Ft.
- Finished Above Grnd: 2,565 Sq. Ft.
- Finished Below Grnd: 1,227 Sq. Ft.
- Year Built: 1977
- Year Built Source: Assessor
Unit Information
Unit 1
- Bathrooms-Lower: 1
- Bedrooms-Lower: 1
Lot Features
- Lot Size (Acres): 1.89
- Lot Size (Sq. Ft.): 82,328
- Lot Size Source: Assessor
- Zoning: R4
Financial Considerations
- Price Per Sq. Ft.: $369.98
- Assessment Year: 2026
- City/TownTax Freq: Annually
- County Tax: $7,464
- County Tax Freq: Annually
- Tax w/Assessment: $906,360
- Tax Amount: $7,464
- Tax Year: 2026
- Terms: Standard Sale
- Tax Total Finished Sq. Ft.: 3670
Disclosures and Reports
- Ownership: Fee Simple
Listed by Real Broker, LLC, Peter B Knapp and Real Broker, LLC, Lindsey Gomes
Sold by Inmobiliaria De Las Casas LLC, Diego A Gonzales

Get Pre-Approved Today
Schools
Schools serving 46564 E Church Rd
School District:Loudoun County Public Schools
| Name | Grades | Distance |
|---|---|---|
Rolling Ridge Elementary School 500 East Frederick Drive, Sterling, VA 20164 | PK-5 | 0.6 mi |
Sterling Middle School 201 West Holly Avenue, Sterling, VA 20164 | 6-8 | 1 mi |
Park View High School 400 West Laurel Avenue, Sterling, VA 20164 | 9-12 | 0.8 mi |
Disclaimer:
School attendance boundaries provided by ATTOM Data Solutions and are for reference only. Contact the school directly to verify enrollment eligibility.
Price & Sales History for 46564 E Church Rd
Date
Details
Price
Change
Source
6/15/2026
Sold
$950,000
0.11%
MLS
5/07/2026
Listed
$949,000
—
MLS
Disclaimer: Historical sales information is derived from public records provided by the county offices. Information is not guaranteed and should be independently verified.
46564 E Church Road, Sterling, VA 20164 (MLS# VALO2124324) is a Single Family property that was sold at $950,000 on June 15, 2026. Want to learn more about 46564 E Church Road? Do you have questions about finding other Single Family real estate for sale in Sterling? You can browse all Sterling real estate or contact a Coldwell Banker agent to request more information.