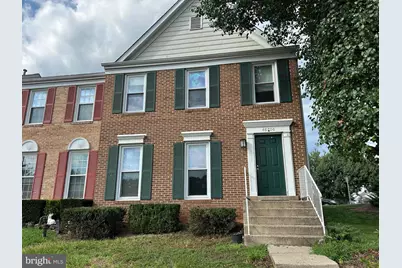
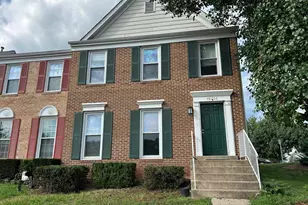
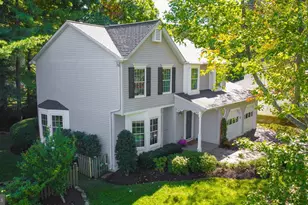
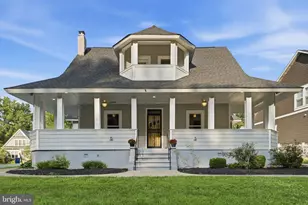
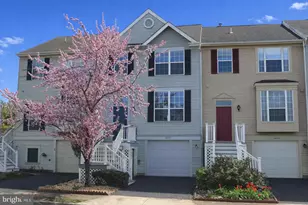
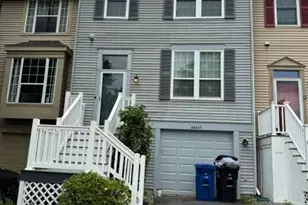
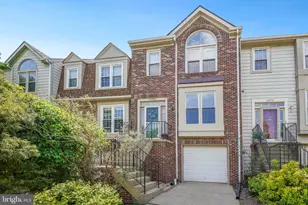
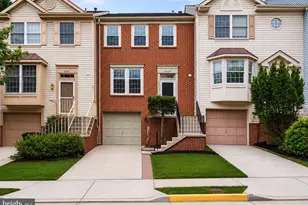
Full Property Details for 46706 Bullfinch Square
General
- Rent: $2,900
- Status: Closed
- Type: Townhouse
- Source: BrightMLSMidAtlantic
- MLS ID: VALO2134542
- Added to Site: 53 day(s) ago
Rental Information
- Max. Lease (Mths): 36
- Min. Lease (Mths): 12
- Rent Includes: Parking, Recreation Facility, Trash Removal
Interior
Rooms
- Total Bathrooms: 4
- Full Bathrooms: 3
- Half Bathrooms: 1
- Main Floor Baths: 4
- Main - Full Baths: 3
- Main - 1/2 Baths: 1
- Total Bedrooms: 3
- Bedrooms Main & Up: 3
- Laundry: Basement, Washer In Unit, Dryer In Unit, Has Laundry
Parking
- Assigned Spaces: 706
- Total Spaces: 2
- Parking Features: Assigned
- Parking Type: Parking Lot
Location
- County: LOUDOUN
- Subdivision: WOODSTONE
- Driving Directions: 460706 Bullfinch SQ Sterling VA 20164 Use Rt 7 or Rt 28 -STERLING BLVD - E Frederick Dr -Canfield Ter -
School Information
- School District: Loudoun County Public Schools
- Elementary School: Call School Board
- Middle School: Call School Board
- High School: Call School Board
Community
- Association: Yes
- Assoc. Name: WOODSTONE
- Pets Allowed: Yes
- Pets: Breed Restrictions, Case by Case Basis, Cats OK, Dogs
- Smoking Permitted: Yes
Heating & Cooling
- Central air: Yes
- Cooling Type: Central A/C, Ceiling Fan(s), Heat Pump(s)
- Cooling Fuel: Electric, Geothermal
- Heating Type: Hot Water
- Heating Fuel: Central, Electric, Natural Gas
- Water Heater: 60+ Gallon Tank, Electric
Utilities
- Sewer: Other
- Water: Other
- Utility Description: Under Ground, Cable TV, Cable TV Available, Electric Available, Sewer Available, Water Available
Structural Information
- Architectural Style: Other
- Structure Type: Interior Row/Townhouse
- Construction: Masonry
- Basement: Yes
- Basement Desc.: Connecting Stairway, Daylight, Partial, Fully Finished, Heated
- Foundation: Block, Concrete Perimeter, Permanent
- Stories Description: Main
- Square Feet: 2,382
- Sq. Ft. Source: Assessor
- Living Area: 2,382 Sq. Ft.
- Finished Above Grnd: 1,680 Sq. Ft.
- Finished Below Grnd: 702 Sq. Ft.
- Year Built: 1993
- Year Built Source: Assessor
Lot Features
- Lot Size (Acres): 0.06
- Lot Size (Sq. Ft.): 2,614
- Lot Size Source: Assessor
- Zoning: R8
- Fencing (Description): Fully, Rear
Financial Considerations
- Price Per Sq. Ft.: $1.73
- Security Deposit: $2,900
- Pet Deposit: $500
- Owner Pays: Management, Taxes - Real Estate, Insurance
- Tenant Pays: Electricity, Frozen Waterpipe Damage, Lawn/Tree/Shrub Care, Light Bulbs/Filters/Fuses/Alarm Care, Minor Interior Maintenance, Pest Control, Utilities - All, Repair Deductible - 100
- Tax Total Finished Sq. Ft.: 2382
Disclosures and Reports
- Ownership: Other
- Purchase Optional: Yes
Listed and Sold by Money Realty LLC, Kim L Rosewall