This is a carousel with tiles that activate property listing cards. Use the previous and next buttons to navigate.
1/1
$670,000
This is a carousel with tiles that activate property listing cards. Use the previous and next buttons to navigate.
1/1
Property Description
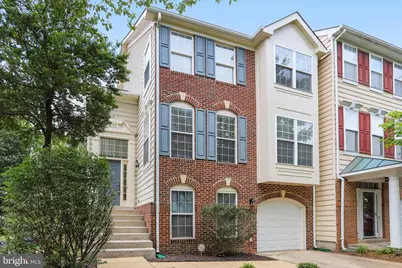
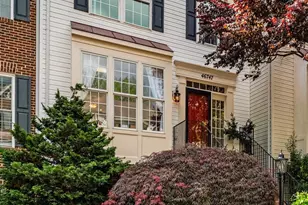
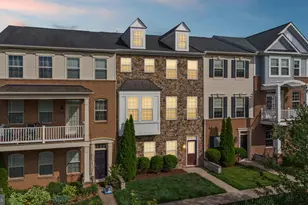
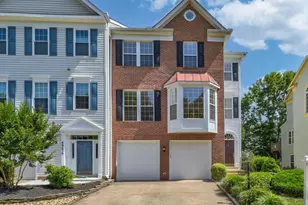
Great opportunity to own this brick-front end-unit townhome in Cascades, offered by just its second owner and ideally situated overlooking a shaded neighborhood park. Bathed in natural light from an abundance of windows on three sides -this home offers over 2,700 square feet of finished space designed for both comfortable everyday living and effortless entertaining. An expanded bump-out on all three levels enhances the home's spacious feel, while three fireplaces add warmth and character on every level . Hardwood floors flow throughout the main level and stairwells, complementing the inviting layout. The kitchen features newer stainless steel appliances, honey-toned cabinetry, tile flooring, and a separate breakfast room that opens seamlessly to the family room, creating the perfect gathering space for casual meals. The expansive living room and adjoining dining room easily accommodate both intimate dinners and larger celebrations and also provides easy access to the generous balcony with built-in seating. The upper level boasts a large Primary Suite with vaulted ceilings, sitting area and bath with soaking tub, dual vanity & sep shower. 2 additional Bedrooms and 2nd full Bath complete this level. The lower level offers exceptional flexibility with a spacious recreation room, laundry area, and an additional carpeted bonus room that can adapt to your needs as a home office, gym, playroom, guest space, or hobby room. A rough-in for a future full bath presents additional possibilities for customization. Direct access to the attached one-car garage adds everyday convenience. Outside, a brick patio and fully fenced rear yard complete this move-in ready home that combines space, light, and an unbeatable setting.
Full Property Details
Full Property Details for 46764 Manchester Terrace
General
- Sold For: $670,000
- HOA FEE: $114/month
- HOA FEE FREQ.: Quarterly
- Taxes: $5,335 (2026)
- Status: Closed
- Type: Townhouse
- Source: BrightMLSMidAtlantic
- MLS ID: VALO2128066
- Added to Site: 68 day(s) ago
Interior
- Rooms/Areas: Living Room, Dining Room, Primary Bedroom, Bedroom 2, Bedroom 3, Kitchen, Breakfast Room, Recreation Room
- Interior Features: Bathroom - Soaking Tub, Breakfast Area, Carpet, Ceiling Fan(s), Family Room Off Kitchen, Kitchen - Table Space, Pantry, Primary Bath(s), Recessed Lighting, Window Treatments
- Fireplace: Yes
- Number of Fireplaces: 3
- Flooring: Carpet, Hardwood
Rooms
Bathrooms
- Total Bathrooms: 3
- Full Bathrooms: 2
- Half Bathrooms: 1
- Upper Floor Baths: 2
- Upper - Full Baths: 2
- Main Floor Baths: 1
- Main - 1/2 Baths: 1
Bedrooms
- Total Bedrooms: 3
- Bedrooms Upper: 3
Additional Information
- Shared Amenities: Basketball Courts, Common Grounds, Jog/Walk Path, Picnic Area, Pool - Outdoor, Tot Lots/Playground
- Shared Pool: Yes
- Pool: Yes
Parking
- Garage: Yes
- Garage Spaces: 1
- Total Spaces: 1
- Parking Type: Attached Garage
- Garage Description: Garage Door Opener, Garage - Front Entry
Location
- County: LOUDOUN
- Subdivision: POTOMAC LAKES
- Driving Directions: GPS - RT7 to Cascades Parkway. Right on Broadmore, Left on Westover Terrace, Left on Manchester (END UNIT TOWNHOME)
School Information
- School District: Loudoun County Public Schools
- Elementary School: Algonkian
- Middle School: River Bend
- High School: Potomac Falls
Community
- Association: Yes
- Assoc. Name: POTOMAC LAKES
- Assoc. Fees Include: Common Area Maintenance, Management, Pool(s), Snow Removal, Trash
- Pets Allowed: Yes
- Pets: No Pet Restrictions
Heating & Cooling
- Central air: Yes
- Cooling Type: Central A/C, Ceiling Fan(s)
- Cooling Fuel: Electric
- Heating Type: 90% Forced Air
- Heating Fuel: Natural Gas
- Water Heater: Natural Gas
Utilities
- Sewer: Public Sewer
- Water: Public
Structural Information
- Architectural Style: Other
- Structure Type: End of Row/Townhouse
- Construction: Masonry
- Basement: Yes
- Basement Desc.: Daylight, Partial, Fully Finished, Garage Access, Heated
- Foundation: Brick/Mortar
- Stories Description: Main, Upper 1
- Square Feet: 2,744
- Sq. Ft. Source: Assessor
- Living Area: 2,744 Sq. Ft.
- Finished Above Grnd: 2,744 Sq. Ft.
- Year Built: 1995
- Year Built Source: Assessor
Lot Features
- Lot Size (Acres): 0.06
- Lot Size (Sq. Ft.): 2,614
- Lot Size Source: Assessor
- Zoning: PDH4
Financial Considerations
- Price Per Sq. Ft.: $249.64
- Association Fee: $343
- Assoc Fee Freq.: Quarterly
- Assessment Year: 2026
- City/TownTax Freq: Annually
- County Tax: $5,335
- County Tax Freq: Annually
- Tax w/Assessment: $662,720
- Tax Amount: $5,335
- Tax Year: 2026
- Terms: Standard Sale
- Tax Total Finished Sq. Ft.: 2744
Disclosures and Reports
- Ownership: Fee Simple
- Lot Number: 41
Listed by Long & Foster Real Estate, Inc., Karen L Kealoha-Bray
Sold by Fairfax Realty Select, Abdul H Boura

Get Pre-Approved Today
Schools
Schools serving 46764 Manchester Terrace
School District:Loudoun County Public Schools
| Name | Grades | Distance |
|---|---|---|
Horizon Elementary School 46665 Broadmore Drive, Sterling, VA 20165 | PK-5 | 0.1 mi |
River Bend Middle School 46240 Algonkian Parkway, Sterling, VA 20165 | 6-8 | 0.9 mi |
Potomac Falls High School 46400 Algonkian Pkwy, Potomac Falls, VA 20165 | 9-12 | 0.6 mi |
Disclaimer:
School attendance boundaries provided by ATTOM Data Solutions and are for reference only. Contact the school directly to verify enrollment eligibility.
Price & Sales History for 46764 Manchester Terrace
Date
Details
Price
Change
Source
8/07/2026
Sold
$670,000
-2.19%
MLS
6/25/2026
Price Reduced
$685,000
-1.44%
MLS
6/12/2026
Listed
$695,000
—
MLS
Disclaimer: Historical sales information is derived from public records provided by the county offices. Information is not guaranteed and should be independently verified.
46764 Manchester Terrace, Sterling, VA 20165 (MLS# VALO2128066) is a Townhouse property that was sold at $670,000 on August 07, 2026. Want to learn more about 46764 Manchester Terrace? Do you have questions about finding other Townhouse real estate for sale in Sterling? You can browse all Sterling real estate or contact a Coldwell Banker agent to request more information.