This is a carousel with tiles that activate property listing cards. Use the previous and next buttons to navigate.
1/1
$705,000
This is a carousel with tiles that activate property listing cards. Use the previous and next buttons to navigate.
1/1
Property Description
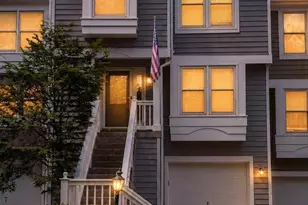
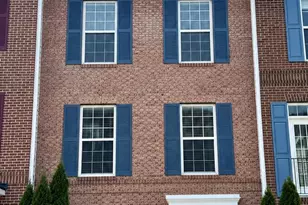
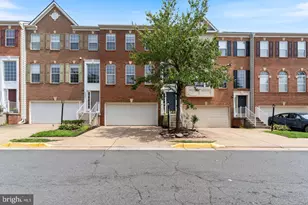
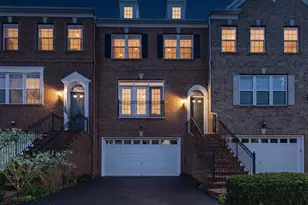
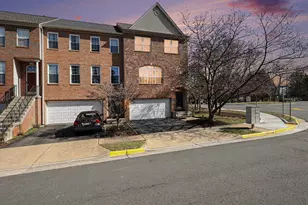
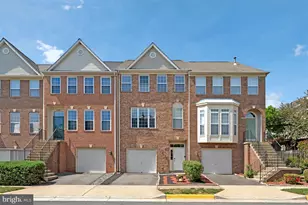
Stunning end-unit brick-front townhome in the highly desirable Westerly community of Sterling, offering modern updates, abundant natural light, and exceptional convenience. Freshly painted throughout (May 2026), this beautifully maintained three-level home features an open and inviting floor plan with 3 bedrooms, 3 full baths, and a 2-car garage. Sunlight pours through expansive windows, enhancing the bright and airy feel across all levels. The entry opens to a dramatic two-story foyer leading to a spacious lower-level recreation room with LVP flooring and a full bath-perfect for guests, a home office, or additional living space. Walk out to a fully fenced patio ideal for outdoor enjoyment. The main level is designed for effortless living and entertaining, showcasing durable LVP flooring and a seamless flow between the living, dining, and kitchen areas. The gourmet kitchen is appointed with granite countertops, a center island, white cabinetry, and stainless steel appliances, including a newer dishwasher (April 2026). Step out from the family room to a generously sized deck-perfect for relaxing or entertaining. Upstairs, you'll find three well-proportioned bedrooms with vaulted ceilings, including a spacious primary suite featuring a walk-in closet and an en-suite bath with a soaking tub and separate shower. The laundry area is conveniently located on the bedroom level, with a brand-new washer and dryer to be installed. Major updates include: Roof (2022), HVAC (2020), Water Heater (2020), Kitchen Appliances (2021), LVP Flooring (2025), Fresh Paint (2026), Updated Lighting, and Brand New Washer (2026) and Dryer (2026) and New Blinds (2026). Recent maintenance updates include professionally cleaned HVAC ductwork and dryer vent, contributing to efficient system performance and enhanced indoor comfort. Ideally located just minutes from major commuter routes, shopping, dining, parks, and Dulles Airport, with easy access to community amenities including a tot lot. A perfect combination of style, space, and location-this home is truly move-in ready. Don't miss this exceptional opportunity.
Full Property Details
Full Property Details for 46840 Mountain Laurel Terrace
General
- Sold For: $705,000
- HOA FEE: $112/month
- Taxes: $5,230 (2026)
- Status: Closed
- Type: Townhouse
- Source: BrightMLSMidAtlantic
- MLS ID: VALO2125518
- Added to Site: 105 day(s) ago
Interior
- Rooms/Areas: Living Room, Dining Room, Primary Bedroom, Bedroom 2, Bedroom 3, Kitchen, Family Room, Foyer, Laundry, Recreation Room, Bathroom 2, Bathroom 3, Primary Bathroom
- Interior Features: Bathroom - Tub Shower, Ceiling Fan(s), Dining Area, Family Room Off Kitchen, Floor Plan - Open, Floor Plan - Traditional, Kitchen - Gourmet, Primary Bath(s), Recessed Lighting, Upgraded Countertops, Walk-in Closet(s), Window Treatments
- Fireplace: Yes
- Number of Fireplaces: 1
- Fireplace(s): Gas/Propane, Screen
- Appliances: Built-In Microwave, Disposal, Dishwasher, Dryer, Exhaust Fan, Oven/Range - Gas, Stainless Steel Appliances, Washer
- Flooring: Ceramic Tile, Luxury Vinyl Plank
Rooms
Bathrooms
- Total Bathrooms: 4
- Full Bathrooms: 3
- Half Bathrooms: 1
- Upper Floor Baths: 2
- Upper - Full Baths: 2
- Main Floor Baths: 1
- Main - 1/2 Baths: 1
- Lower Floor Baths: 1
- Lower - Full Baths: 1
Bedrooms
- Total Bedrooms: 3
- Bedrooms Upper: 3
Other Rooms
- Laundry: Upper Floor
Additional Information
- Shared Pool: Yes
- Pool: Yes
Parking
- Garage: Yes
- Garage Spaces: 2
- Total Spaces: 2
- Parking Type: Attached Garage
- Garage Description: Garage - Front Entry, Garage Door Opener
Location
- County: LOUDOUN
- Subdivision: WESTERLEY
- Driving Directions: RT 7 W, R ON AUGUSTA, RIGHT ON MOUNTAIN LAUREL
School Information
- School District: Loudoun County Public Schools
Community
- Association: Yes
- Assoc. Fees Include: Common Area Maintenance
- Pets Allowed: Yes
- Pets: Case by Case Basis
Heating & Cooling
- Central air: Yes
- Cooling Type: Central A/C
- Cooling Fuel: Electric
- Heating Type: Forced Air
- Heating Fuel: Natural Gas
- Water Heater: Natural Gas
Utilities
- Sewer: Public Septic, Public Sewer
- Water: Public
Structural Information
- Architectural Style: Colonial
- Structure Type: End of Row/Townhouse
- Construction: Masonry
- Basement: Yes
- Basement Entrance: Yes
- Basement Desc.: Daylight, Full, Front Entrance, Fully Finished, Garage Access
- Foundation: Block
- Stories Description: Lower 1, Main, Upper 1
- Square Feet: 2,758
- Sq. Ft. Source: Assessor
- Living Area: 2,758 Sq. Ft.
- Finished Above Grnd: 2,758 Sq. Ft.
- Year Built: 2000
- Year Built Source: Assessor
- Property Condition: Excellent
Unit Information
Unit 1
- Bathrooms-Lower: 1
Lot Features
- Lot Size (Acres): 0.07
- Lot Size (Sq. Ft.): 3,049
- Lot Size Source: Assessor
- Zoning: R8
Financial Considerations
- Price Per Sq. Ft.: $253.77
- Association Fee: $112
- Assoc Fee Freq.: Monthly
- Assessment Year: 2026
- City/TownTax Freq: Annually
- County Tax: $5,230
- County Tax Freq: Annually
- Tax w/Assessment: $520,400
- Tax Amount: $5,230
- Tax Year: 2026
- Terms: Standard Sale
- Tax Total Finished Sq. Ft.: 2758
Disclosures and Reports
- Ownership: Fee Simple
- Lot Number: 16
Listed by Pi Realty Group, Inc., Srinivasan N Nelaturu
Sold by EXP Realty, LLC, Martha H Jubiz

Get Pre-Approved Today
Schools
Schools serving 46840 Mountain Laurel Terrace
School District:Loudoun County Public Schools
| Name | Grades | Distance |
|---|---|---|
Dominion High School 21326 Augusta Drive, Sterling, VA 20164 | 9-12 | 0.5 mi |
Meadowland Elementary School 729 Sugarland Run Drive, Sterling, VA 20164 | K-5 | 1.1 mi |
Seneca Ridge Middle School 98 Seneca Ridge Drive, Sterling, VA 20164 | 6-8 | 0.6 mi |
Disclaimer:
School attendance boundaries provided by ATTOM Data Solutions and are for reference only. Contact the school directly to verify enrollment eligibility.
Price & Sales History for 46840 Mountain Laurel Terrace
Date
Details
Price
Change
Source
7/24/2026
Sold
$705,000
0.73%
MLS
6/11/2026
Price Reduced
$699,900
-1.41%
MLS
5/16/2026
Listed
$709,900
—
MLS
Disclaimer: Historical sales information is derived from public records provided by the county offices. Information is not guaranteed and should be independently verified.
46840 Mountain Laurel Terrace, Sterling, VA 20164 (MLS# VALO2125518) is a Townhouse property that was sold at $705,000 on July 24, 2026. Want to learn more about 46840 Mountain Laurel Terrace? Do you have questions about finding other Townhouse real estate for sale in Sterling? You can browse all Sterling real estate or contact a Coldwell Banker agent to request more information.