This is a carousel with tiles that activate property listing cards. Use the previous and next buttons to navigate.
1/1
$1,075,000
This is a carousel with tiles that activate property listing cards. Use the previous and next buttons to navigate.
1/1
Property Description
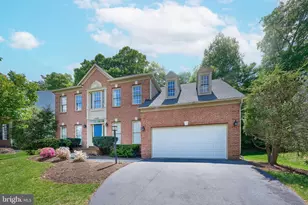
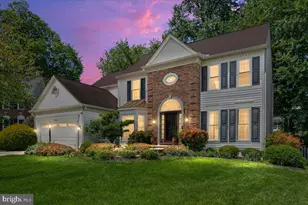
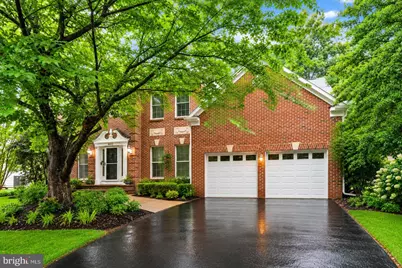
Welcome to this spacious brick-front Colonial tucked away on a quiet cul-de-sac in the highly sought-after Potomac Lakes/Cascades community. Beautifully maintained and thoughtfully updated, this home showcases numerous recent improvements, including refinished hardwood floors (2021), redesigned closet and pantry shelving (2021), added above-garage storage (2022) for enhanced organization and functionality, a new dryer (2022), garage doors and openers (2023), an attic fan (2023), a new sump pump (2024), both HVAC systems replaced (2024), a new washer (2025), ceiling fans added to two bedrooms (2025), and new gutters and fence (2026), providing exceptional value and peace of mind. The main level welcomes you with a gracious foyer flanked by formal living and dining rooms, a private home office ideal for working from home or use as a study, a powder room, and an open kitchen with a center island and breakfast area. The kitchen flows seamlessly into the sunken family room highlighted by a soaring vaulted ceiling and cozy fireplace. A screened porch and adjoining deck overlook the private backyard, creating the perfect setting for everyday living and entertaining. Upstairs, the expansive primary suite offers a comfortable sitting area, walk-in closet, and private ensuite bath. Three additional generously sized bedrooms and a full hall bath complete the upper level, providing plenty of space for family, guests, or flexible living arrangements. The finished lower level expands the home's living space with a spacious recreation room, another bedroom, full bath, and abundant storage. Enjoy the privacy of the beautifully landscaped backyard while taking advantage of Cascades' outstanding community amenities, including pools, tennis courts, playgrounds, and miles of walking trails. Ideally located near Route 7, Route 28, and Algonkian Parkway, this home offers convenient access to shopping, dining, entertainment, Dulles Town Center, One Loudoun, major commuter routes, and Washington Dulles International Airport.
Full Property Details
Full Property Details for 46932 Foxstone Pl
General
- Sold For: $1,075,000
- HOA FEE: $107/month
- HOA FEE FREQ.: Quarterly
- Taxes: $7,317 (2026)
- Status: Closed
- Type: Single Family
- Source: BrightMLSMidAtlantic
- MLS ID: VALO2126938
- Added to Site: 60 day(s) ago
Interior
- Rooms/Areas: Living Room, Dining Room, Primary Bedroom, Bedroom 2, Bedroom 3, Bedroom 4, Bedroom 5, Kitchen, Family Room, Basement, Foyer, Breakfast Room, Laundry, Recreation Room, Storage Room, Bathroom 2, Primary Bathroom, Full Bath, Half Bath
- Interior Features: Ceiling Fan(s), Air Filter System, Primary Bath(s), Window Treatments, Wood Floors, Carpet, Walk-in Closet(s), Kitchen - Island, Kitchen - Eat-In, Dining Area, Attic/House Fan
- Fireplace: Yes
- Number of Fireplaces: 1
- Fireplace(s): Fireplace - Glass Doors, Screen
- Appliances: Dryer, Washer, Cooktop, Dishwasher, Disposal, Humidifier, Refrigerator, Icemaker, Oven - Wall
- Flooring: Carpet, Wood, Ceramic Tile
Rooms
Bathrooms
- Total Bathrooms: 4
- Full Bathrooms: 3
- Half Bathrooms: 1
- Upper Floor Baths: 2
- Upper - Full Baths: 2
- Main Floor Baths: 1
- Main - 1/2 Baths: 1
- Lower Floor Baths: 1
- Lower - Full Baths: 1
Bedrooms
- Total Bedrooms: 5
- Bedrooms Upper: 4
- Bedrooms Lower: 1
Other Rooms
- Laundry: Washer In Unit, Dryer In Unit
Additional Information
- Shared Amenities: Pool - Outdoor, Tennis Courts, Basketball Courts, Tot Lots/Playground, Fitness Center, Jog/Walk Path
- Shared Pool: Yes
- Pool: Yes
Exterior
- Exterior Features: Play Equipment
- Porch/Patio/Deck: Deck(s), Porch(es), Screened
Parking
- Garage: Yes
- Garage Spaces: 2
- Total Spaces: 2
- Parking Features: Asphalt Driveway
- Parking Type: Attached Garage
- Garage Description: Garage - Front Entry, Garage Door Opener
Location
- County: LOUDOUN
- Subdivision: POTOMAC LAKES
- Cross Streets: Kentwell Pl
- Driving Directions: From Route 7 West, turn right onto Potomac View Road, then make a right onto Kentwell Place. Take the first right onto Foxstone Place and continue into the cul-de-sac. Property will be located on the right at 46932 Foxstone Place. Use GPS.
School Information
- School District: Loudoun County Public Schools
- Elementary School: Horizon
- Middle School: River Bend
- High School: Potomac Falls
Community
- Association: Yes
- Assoc. Name: CASCADES COMMUNITY ASSOCIATION
- Assoc. Fees Include: Snow Removal, Trash, Common Area Maintenance
- Pets Allowed: Yes
- Pets: No Pet Restrictions
Heating & Cooling
- Central air: Yes
- Cooling Type: Central A/C, Ceiling Fan(s)
- Cooling Fuel: Electric
- Heating Type: Forced Air
- Heating Fuel: Natural Gas
- Water Heater: Natural Gas
Utilities
- Sewer: Public Sewer
- Water: Public
Structural Information
- Architectural Style: Colonial
- Structure Type: Detached
- Model: Foxhall
- Construction: Brick Front, Vinyl Siding
- Basement: Yes
- Basement Desc.: Full, Interior Access, Fully Finished, Heated, Improved, Sump Pump
- Foundation: Slab
- Walls/Ceilings: High
- Stories Description: Lower 1, Main, Upper 1
- Square Feet: 4,172
- Sq. Ft. Source: Estimated
- Living Area: 4,172 Sq. Ft.
- Finished Above Grnd: 2,764 Sq. Ft.
- Finished Below Grnd: 1,408 Sq. Ft.
- Year Built: 1994
- Year Built Source: Assessor
- Property Condition: Very Good
Unit Information
Unit 1
- Bathrooms-Lower: 1
- Bedrooms-Lower: 1
Lot Features
- Property View: Trees/Woods
- Lot Size (Acres): 0.27
- Lot Size (Sq. Ft.): 11,761
- Lot Size Source: Assessor
- Zoning: PDH4
- Lot Description: Front Yard, Landscaping, Premium, Private
- Fencing (Description): Fully
Financial Considerations
- Price Per Sq. Ft.: $388.93
- Association Fee: $321
- Assoc Fee Freq.: Quarterly
- Assessment Year: 2026
- City/TownTax Freq: Annually
- County Tax: $7,317
- County Tax Freq: Annually
- Tax w/Assessment: $914,420
- Tax Amount: $7,317
- Tax Year: 2026
- Terms: Standard Sale
Disclosures and Reports
- Ownership: Fee Simple
- Lot Number: 172
Get Pre-Approved Today
Schools
Schools serving 46932 Foxstone Pl
School District:Loudoun County Public Schools
| Name | Grades | Distance |
|---|---|---|
Horizon Elementary School 46665 Broadmore Drive, Sterling, VA 20165 | PK-5 | 0.6 mi |
River Bend Middle School 46240 Algonkian Parkway, Sterling, VA 20165 | 6-8 | 1.3 mi |
Potomac Falls High School 46400 Algonkian Pkwy, Potomac Falls, VA 20165 | 9-12 | 1 mi |
Disclaimer:
School attendance boundaries provided by ATTOM Data Solutions and are for reference only. Contact the school directly to verify enrollment eligibility.
Price & Sales History for 46932 Foxstone Pl
Date
Details
Price
Change
Source
7/24/2026
Sold
$1,075,000
—
MLS
6/25/2026
Listed
$1,075,000
—
MLS
Disclaimer: Historical sales information is derived from public records provided by the county offices. Information is not guaranteed and should be independently verified.
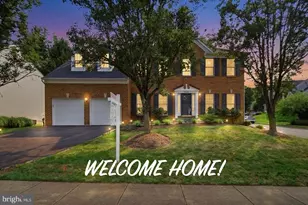
46932 Foxstone Place, Sterling, VA 20165 (MLS# VALO2126938) is a Single Family property that was sold at $1,075,000 on July 24, 2026. This property was sold by Jan Israel from our Loudoun County Regional Office Office.Want to learn more about 46932 Foxstone Place? Do you have questions about finding other Single Family real estate for sale in Sterling? You can browse all Sterling real estate or contact a Coldwell Banker agent to request more information.