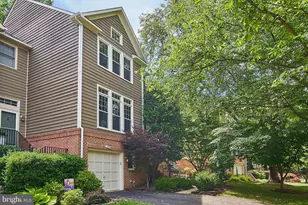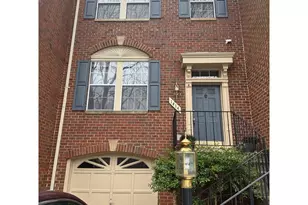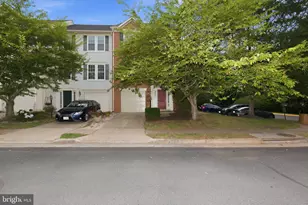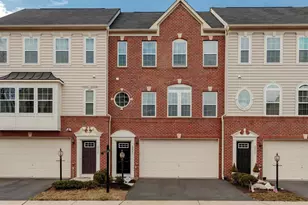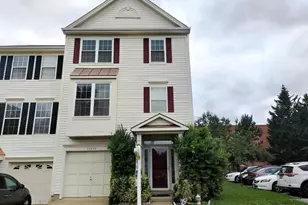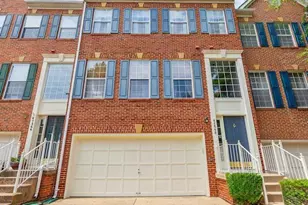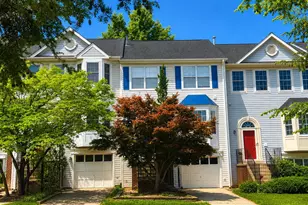
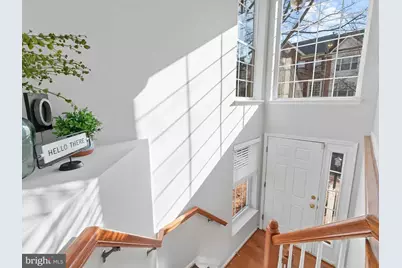
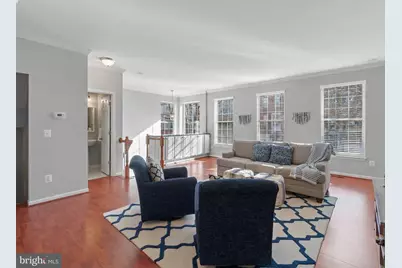
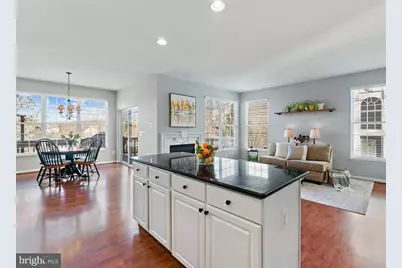
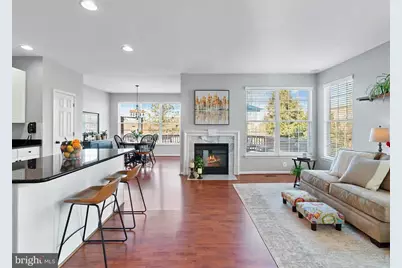
This is a carousel with tiles that activate property listing cards. Use the previous and next buttons to navigate.
$3,590
This is a carousel with tiles that activate property listing cards. Use the previous and next buttons to navigate.
Full Property Details for 47326 Sterdley Falls Terrace
General
- Rent: $3,590
- Status: Active
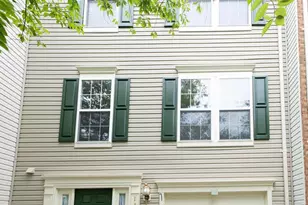
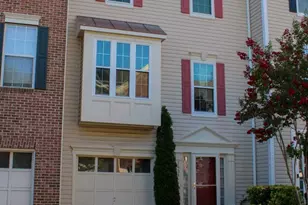
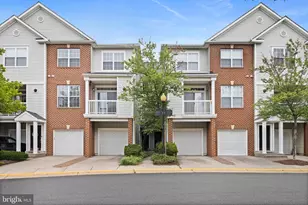
- Type: Townhouse
- Source: BrightMLSMidAtlantic
- MLS ID: VALO2133854
- Updated: 8/9/2026
- Added to Site: 19 day(s) ago
Rental Information
- Max. Lease (Mths): 12
- Min. Lease (Mths): 12
Interior
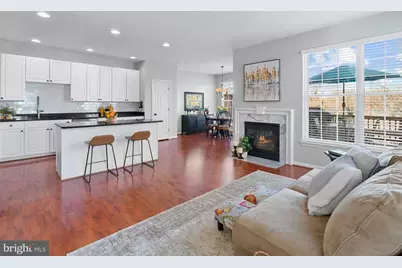
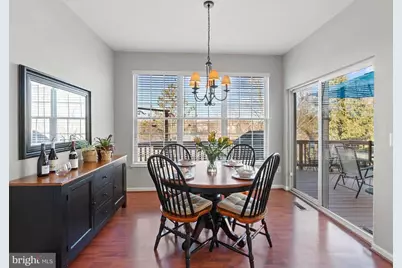
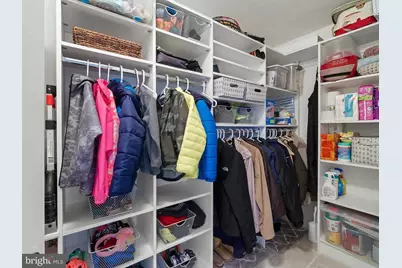
- Interior Features: Combination Kitchen/Living, Walk-in Closet(s), Kitchen - Island, Kitchen - Table Space
- Fireplace: Yes
- Number of Fireplaces: 1
- Fireplace(s): Fireplace - Glass Doors
- Appliances: Built-In Microwave, Built-In Range, Dishwasher, Disposal, Dryer, Refrigerator, Stove, Washer
- Flooring: Hardwood, Partially Carpeted
Rooms
Bathrooms
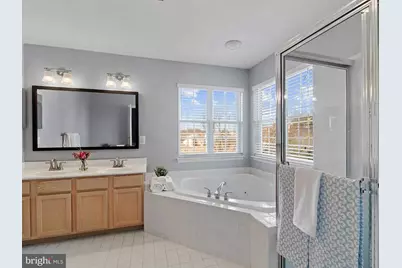
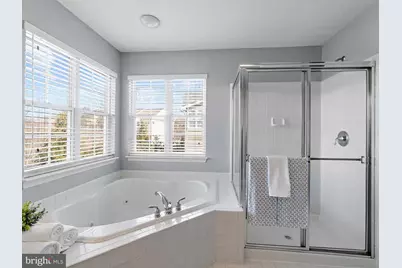
- Total Bathrooms: 4
- Full Bathrooms: 2
- Half Bathrooms: 2
- Upper Floor Baths: 2
- Upper - Full Baths: 2
- Main Floor Baths: 1
- Main - 1/2 Baths: 1
- Lower Floor Baths: 1
- Lower - 1/2 Baths: 1
Bedrooms
- Total Bedrooms: 3
- Bedrooms Upper: 3
Additional Information
- Shared Amenities: Tot Lots/Playground, Tennis Courts, Swimming Pool
- Shared Pool: Yes
- Pool: Yes
Parking
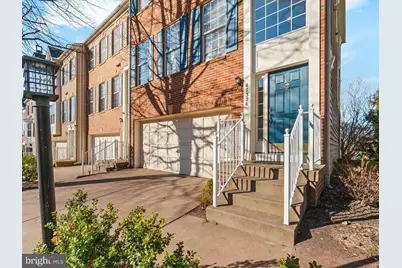
- Garage: Yes
- Garage Spaces: 2
- Total Spaces: 2
- Parking Type: Attached Garage
- Garage Description: Garage - Front Entry
Location
- County: LOUDOUN
- Subdivision: GREAT FALLS CHASE
- Cross Streets: Algonkian
- Driving Directions: GPS
School Information
- School District: Loudoun County Public Schools
- Elementary School: Horizon
- Middle School: Seneca Ridge
- High School: Dominion
Community
- Assoc. Fees Include: Pool(s), Trash, Snow Removal, Road Maintenance
- Pets Allowed: Yes
- Pets: Case by Case Basis
Heating & Cooling
- Central air: Yes
- Cooling Type: Central A/C
- Cooling Fuel: Electric
- Heating Type: Forced Air
- Heating Fuel: Natural Gas
- Water Heater: Natural Gas
Utilities
- Sewer: Public Sewer
- Water: Public
Structural Information
- Architectural Style: Colonial
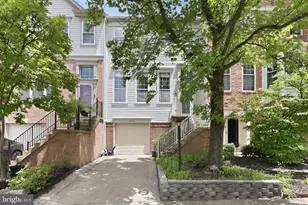
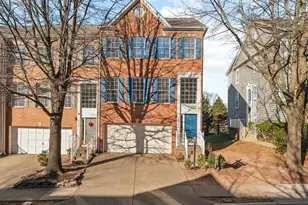
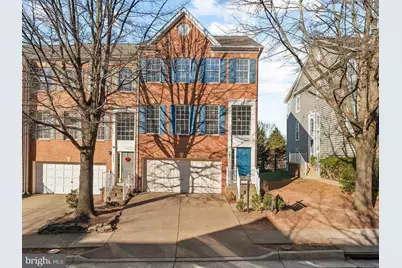
- Structure Type: End of Row/Townhouse
- Construction: Brick
- Basement: Yes
- Basement Entrance: Yes
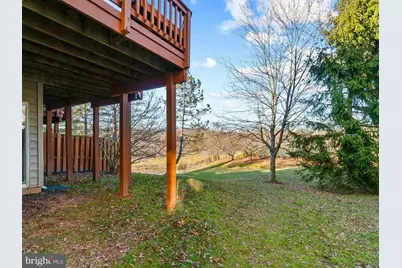
- Basement Desc.: Walkout Level, Outside Entrance, Fully Finished
- Foundation: Slab
- Roof: Asphalt
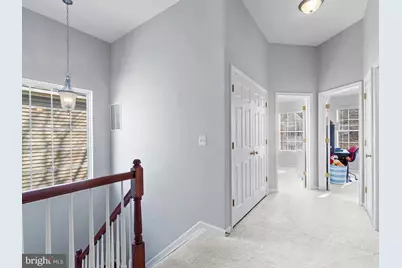
- Walls/Ceilings: Dry Wall, Vaulted Ceilings
- Entry Floor Number: 1
- Stories Description: Lower 1, Main, Upper 1
- Square Feet: 2,820
- Sq. Ft. Source: Estimated
- Living Area: 2,820 Sq. Ft.
- Finished Above Grnd: 2,820 Sq. Ft.
- Year Built: 1997
- Year Built Source: Estimated
Unit Information
- Unit Floor in Bldg.: 3
Unit 1
- Bathrooms-Lower: 1
Lot Features
- Lot Size (Acres): 0.06
- Lot Size (Sq. Ft.): 2,614
- Lot Size Source: Estimated
- Zoning: PDH4
Financial Considerations
- Price Per Sq. Ft.: $1.27
- Security Deposit: $3,590
- Pet Deposit: $500
- Tenant Pays: Electricity, Gutter Cleaning, Internet, Lawn/Tree/Shrub Care, Utilities - All, Cable TV, Repair Deductible - 100
Disclosures and Reports
- Ownership: Other
Listed by Samson Properties, PARNAZ FARSHCHI
Schools serving 47326 Sterdley Falls Terrace
| Name | Grades | Distance |
|---|---|---|
Dominion High School 21326 Augusta Drive, Sterling, VA 20164 | 9-12 | 1.1 mi |
Horizon Elementary School 46665 Broadmore Drive, Sterling, VA 20165 | PK-5 | 1.3 mi |
Seneca Ridge Middle School 98 Seneca Ridge Drive, Sterling, VA 20164 | 6-8 | 1 mi |
Price History for 47326 Sterdley Falls Terrace
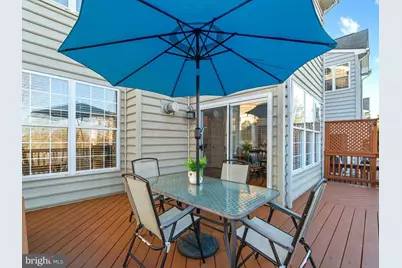
47326 Sterdley Falls Terrace, Sterling, VA 20165 (MLS# VALO2133854) is a Townhouse property with 3 bedrooms, 2 full bathrooms and 2 partial bathrooms. 47326 Sterdley Falls Terrace is currently listed for rent at $3,590 and was received on August 09, 2026. Want to learn more about 47326 Sterdley Falls Terrace? Do you have questions about finding other real estate for sale or rent in Sterling? You can browse all Sterling rentals or contact a Coldwell Banker agent to request more information.