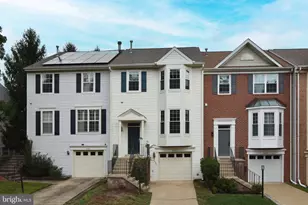
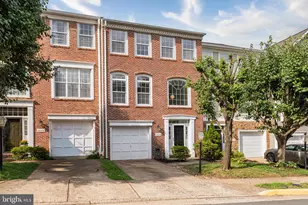
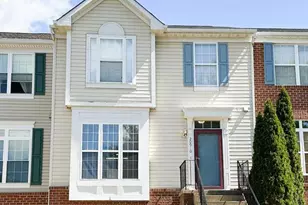
This is a carousel with tiles that activate property listing cards. Use the previous and next buttons to navigate.
1/1
$2,650
This is a carousel with tiles that activate property listing cards. Use the previous and next buttons to navigate.
1/1
Property Description
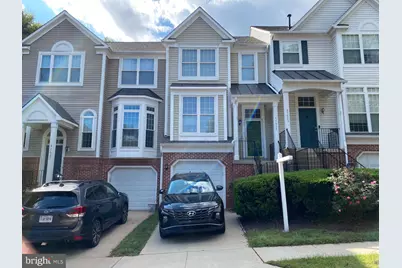
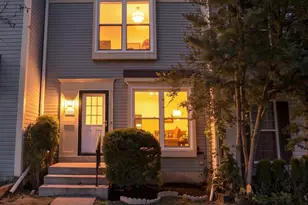
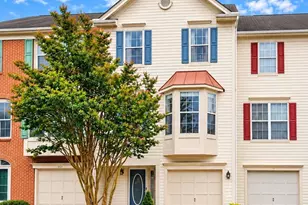
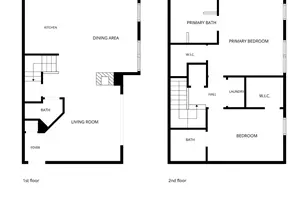
Move-In Ready, Beautifully Updated, Light-Filled Open Floor Plan Addington Model on 3-Levels. Approximately 1,416 SQFT Above Grade of Thoughtfully Designed Living Space, Private Deck w/205 SQFT & Lower-Level Living Space w/275 SQFT w/Fenced Patio Decking & 1-Car Garage w/220 SQFT & Large Storage Space. Townhome Lives Larger than Expected w/1-Car Driveway Parking & Across the Street Ample Unassigned Guest Parking in 2-Parking Areas. Main-Level Features Freshly Painted w/Neutral Color, Extended Windows w/Ample Natural Light, High 10-FT Ceilings, Hardwood Floors, Contemporary Finishes & Designer Modern Lighting. Open-Concept Kitchen Designed for Both Everyday Living & Entertaining, Featuring Breakfast Bar Counter Seating-4, 42" Cabinetry, Stainless Steel Appliances, Gas Range, Designer Backsplash & Combination Dining & Living Rooms. Spacious Living Area is Framed by Dramatic Floor-to-Ceiling Windows Overlooking Trees & Creating a Peaceful Retreat. Step Outside the Private Deck Off the Living RM & Enjoy Morning Coffee, Outdoor Dining or Relax w/Friends Surrounded by Trees. Upper-Level Stairs Lead to 2-Spacious Bedrooms w/Vaulted Ceilings, 2-Full Baths & Beautifully Remodeled Primary Bath w/Shower Delivering a Fresh, Modern Feel & Walk-In Closet. Versatile Lower-Level w/Direct Walk-Out Offers Endless Possibilities w/12X12 Recreation RM that Can Serve as 3RD Bedroom or Home Office, Guest Space or Gym. Complete w/Cozy Gas Fireplace, Half Bath, Laundry Closet & Sliding Glass Door w/Direct Access to Fenced Backyard Featuring a Lower-Deck Patio; Enjoy the Privacy of Townhome-Style Living. Take a Quick Stroll to this Amenity-Rich Community: Residents of Lowes Island Can Enjoy All Cascades Association Amenities: 5-Community Centers, Fitness Center, 5-Swimming Pools, 15-Tennis Courts, Pickleball Courts, 15-Tot Lots & Playgrounds, Extensive Trail Networks: Walking Trails & Picnic Areas w/Optional Golf Membership. Outdoor Enthusiasts are Steps from Seneca Regional Park, Algonkian Regional Park & Scenic Potomac River Offering Miles of Trails, Kayaking & Waterfront Recreation. Just 1/2-Mile Away to: Convenient Grocery Store, Restaurants, Coffee Shop & Other Area Retail Stores. The Shopping Center has a Bus Stop to Reston Metro. Commuters will Enjoy the Proximity to Algonkian Park, Dulles Town Center Mall & Immediate Access to Fairfax County Parkway, RT 7, RT 28, Dulles Toll Road, While Washington Dulles International Airport Less than 15-Minutes Away. Association Manages: Lawn Maintenance, Grass Cutting, Snow Removal Trash Pick-up & Common Area Maintenance. APPLY: https://apply.link/ryMSyXg
Full Property Details
Full Property Details for 47625 Weatherburn Terrace
General
- Rent: $2,650
- Status: Closed
- Type: Townhouse
- Source: BrightMLSMidAtlantic
- MLS ID: VALO2136288
- Added to Site: 46 day(s) ago
Rental Information
- Max. Lease (Mths): 48
- Min. Lease (Mths): 24
- Rent Includes: Sewer, Snow Removal, Trash Removal
Interior
- Interior Features: Breakfast Area, Carpet, Ceiling Fan(s), Combination Dining/Living, Crown Moldings, Dining Area, Floor Plan - Open, Pantry, Primary Bath(s), Upgraded Countertops, Walk-in Closet(s), Wood Floors, Bathroom - Soaking Tub, Bathroom - Stall Shower, Bathroom - Walk-In Shower, Kitchen - Gourmet, Recessed Lighting, Window Treatments
- Fireplace: Yes
- Number of Fireplaces: 1
- Fireplace(s): Gas/Propane, Mantel(s)
- Appliances: Built-In Microwave, Dishwasher, Disposal, Dryer, Exhaust Fan, Oven/Range - Gas, Refrigerator, Stainless Steel Appliances, Stove, Washer, Water Heater
- Flooring: Hardwood, Carpet, Ceramic Tile
Rooms
Bathrooms
- Total Bathrooms: 3
- Full Bathrooms: 2
- Half Bathrooms: 1
- Main Floor Baths: 3
- Main - Full Baths: 2
- Main - 1/2 Baths: 1
Bedrooms
- Total Bedrooms: 2
- Bedrooms Main & Up: 2
Other Rooms
- Laundry: Basement
Additional Information
- Shared Amenities: Basketball Courts, Club House, Common Grounds, Community Center, Exercise Room, Fitness Center, Game Room, Jog/Walk Path, Meeting Room, Party Room, Pool - Outdoor, Recreational Center, Swimming Pool, Tennis Courts, Tot Lots/Playground
- Shared Pool: Yes
- Pool: Yes
- Security/Safety: Smoke Detector
Exterior
- Exterior Features: Exterior Lighting, Sidewalks, Street Lights
- Porch/Patio/Deck: Deck(s), Patio(s), Porch(es)
Parking
- Garage: Yes
- Garage Spaces: 1
- Total Spaces: 2
- Parking Features: Concrete Driveway
- Parking Type: Attached Garage, Driveway
- Garage Description: Garage - Front Entry, Garage Door Opener, Inside Access
Location
- County: LOUDOUN
- Subdivision: LOWES ISLAND
- Building Name: LOWES ISLAND CONDOMINIUM
- Driving Directions: Algonkian Parkway North to Lowes Island Blvd. Right onto Wilmington to Weatherburn Ter
- Direction Faces: Southwest
School Information
- School District: Loudoun County Public Schools
- Elementary School: Lowes Island
- Middle School: Seneca Ridge
- High School: Dominion
Community
- Assoc. Fees Include: Common Area Maintenance, Insurance, Management, Pool(s), Reserve Funds, Road Maintenance, Snow Removal, Trash
- Pets Allowed: Yes
- Pets: Case by Case Basis, Cats OK, Size/Weight Restriction
Heating & Cooling
- Central air: Yes
- Cooling Type: Ceiling Fan(s), Central A/C
- Cooling Fuel: Electric
- Heating Type: Forced Air
- Heating Fuel: Natural Gas
- Water Heater: Natural Gas
Utilities
- Sewer: Public Sewer
- Water: Public
Structural Information
- Architectural Style: Colonial
- Structure Type: Interior Row/Townhouse
- Builder: M/I Homes
- Model: Addington
- Construction: Brick, Combination, Vinyl Siding
- Basement: Yes
- Basement Desc.: Daylight, Full, Fully Finished, Walkout Level
- Foundation: Slab
- Walls/Ceilings: Dry Wall
- Windows: Bay/Bow, Screens
- Stories Description: Main
- Square Feet: 1,911
- Sq. Ft. Source: Estimated
- Living Area: 1,911 Sq. Ft.
- Finished Above Grnd: 1,416 Sq. Ft.
- Finished Below Grnd: 495 Sq. Ft.
- Year Built: 1997
- Year Built Source: Estimated
- Property Condition: Excellent
Lot Features
- Lot Size Source: Estimated
- Zoning: PDH4
Financial Considerations
- Price Per Sq. Ft.: $1.91
- Application Fee: $49
- Other Fee: $50
- Other Fee Freq.: Annually
- Security Deposit: $2,700
- Tax w/Assessment: $439,380
- Tenant Pays: Cable TV, Electricity, Frozen Waterpipe Damage, Gas, Heat, Hot Water, HVAC Maintenance, Insurance, Internet, Lawn/Tree/Shrub Care, Light Bulbs/Filters/Fuses/Alarm Care, Minor Interior Maintenance, Tennis/Pool Dues, Utilities - All, Water, Windows/Screens
- Tax Total Finished Sq. Ft.: 1416
Disclosures and Reports
- Ownership: Other
Listed by Samson Properties, Herbert J Medeiros
Sold by Unrepresented, Unrepresented
Schools
Schools serving 47625 Weatherburn Terrace
School District:Loudoun County Public Schools
| Name | Grades | Distance |
|---|---|---|
Lowes Island Elementary School 20755 Whitewater Drive, Sterling, VA 20165 | PK-5 | 0.3 mi |
Dominion High School 21326 Augusta Drive, Sterling, VA 20164 | 9-12 | 1.8 mi |
Seneca Ridge Middle School 98 Seneca Ridge Drive, Sterling, VA 20164 | 6-8 | 1.7 mi |
Disclaimer:
School attendance boundaries provided by ATTOM Data Solutions and are for reference only. Contact the school directly to verify enrollment eligibility.
Price History for 47625 Weatherburn Terrace
Date
Details
Price
Change
Source
9/28/2026
Sold
$2,650
-1.85%
MLS
9/17/2026
Listed
$2,700
—
MLS
Disclaimer: Historical sales information is derived from public records provided by the county offices. Information is not guaranteed and should be independently verified.
47625 Weatherburn Terrace, Sterling, VA 20165 (MLS# VALO2136288) is a Townhouse property that was sold at $2,650 on September 28, 2026. Want to learn more about 47625 Weatherburn Terrace? Do you have questions about finding other real estate for sale or rent in Sterling? You can browse all Sterling rentals or contact a Coldwell Banker agent to request more information.