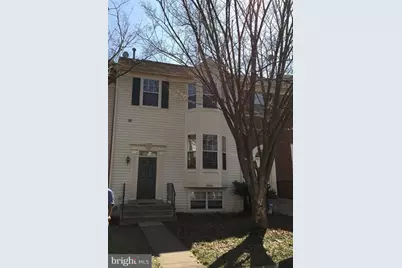
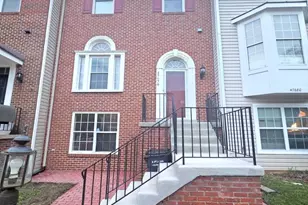
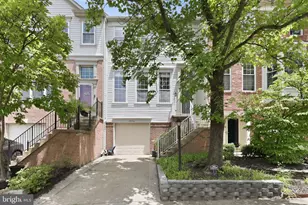
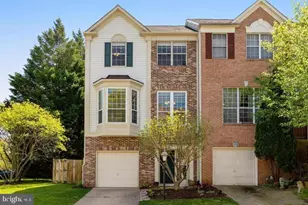
Full Property Details for 47665 Comer Square
General
- Rent: $2,995
- Status: Closed
- Type: Townhouse
- Source: BrightMLSMidAtlantic
- MLS ID: VALO2116484
- Added to Site: 230 day(s) ago
Rental Information
- Lease/Rent Term: 12 Months
- Max. Lease (Mths): 24
- Min. Lease (Mths): 12
Interior
- Fireplace: Yes
- Number of Fireplaces: 1
- Fireplace(s): Gas/Propane
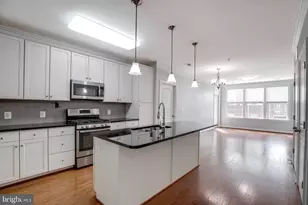
- Appliances: Dishwasher, Disposal, Dryer - Electric, Energy Efficient Appliances, Oven/Range - Gas, Refrigerator, Washer
- Flooring: Hardwood, Laminated
Rooms
- Total Bathrooms: 4
- Full Bathrooms: 3
- Half Bathrooms: 1
- Upper Floor Baths: 2
- Upper - Full Baths: 2
- Main Floor Baths: 1
- Main - 1/2 Baths: 1
- Lower Floor Baths: 1
- Lower - Full Baths: 1
- Total Bedrooms: 4
- Bedrooms Upper: 3
- Bedrooms Lower: 1
Additional Information
- Shared Pool: Yes
- Pool: Yes
Exterior
- Exterior Features: Sidewalks, Street Lights, Tennis Court(s)
- Porch/Patio/Deck: Deck(s)
Parking
- Parking Features: General Common Elements
- Parking Type: On Street, Parking Lot
Location
- County: LOUDOUN
- Subdivision: CASCADES
- Driving Directions: from Rt 7, north on Algonkian Pkwy, right on Lowes Island Blvd, First right on Buoy Pl, right on Comer sq, follow comer sq - bear left, last house on right. From Rt 28 north, exit rt 7 east. Take immediate second exit to Algonkian Pkwy north, left on Lowes Island Blvd, First right on Buoy Pl, right on Comer sq, follow comer sq - bear left, last house on right.
- Direction Faces: North
School Information
- School District: Loudoun County Public Schools
- Elementary School: Lowes Island
- Middle School: Seneca Ridge
- High School: Dominion
Heating & Cooling
- Central air: Yes
- Cooling Type: Central A/C
- Cooling Fuel: Electric
- Heating Type: Forced Air
- Heating Fuel: Natural Gas
- Water Heater: Natural Gas
Utilities
- Sewer: Public Sewer
- Water: Public
- Utility Description: Cable TV Available, Electric Available, Natural Gas Available, Phone Available, Sewer Available, Water Available
Structural Information
- Architectural Style: Traditional
- Structure Type: Interior Row/Townhouse
- Construction: Vinyl Siding
- Basement: Yes
- Basement Entrance: Yes
- Basement Desc.: Fully Finished, Daylight, Partial, Rear Entrance, Walkout Level
- Foundation: Other
- Roof: Asbestos Shingle
- Walls/Ceilings: 9'+ Ceilings
- Entry Floor Number: 1
- Stories Description: Lower 1, Main, Upper 1
- Square Feet: 2,064
- Sq. Ft. Source: Estimated
- Living Area: 2,064 Sq. Ft.
- Finished Above Grnd: 2,064 Sq. Ft.
- Year Built: 1995
- Year Built Source: Estimated
Unit Information
- Bathrooms-Lower: 1
- Bedrooms-Lower: 1
Lot Features
- Lot Size (Acres): 0.04
- Lot Size (Sq. Ft.): 1,742
- Lot Size Source: Estimated
- Zoning: RESIDENTIAL
Financial Considerations
- Price Per Sq. Ft.: $1.45
- Security Deposit: $4,000
- Owner Pays: Taxes - Real Estate
- Tenant Pays: Electricity, Gas, Lawn/Tree/Shrub Care, Sewer, Water
Disclosures and Reports
Listed by XRealty.NET LLC, Norman S Domingo
Sold by Unrepresented, Unrepresented