No photo available
$3,100 Coming Soon
Property Description
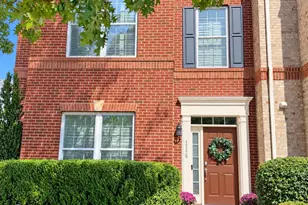

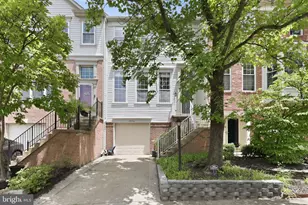
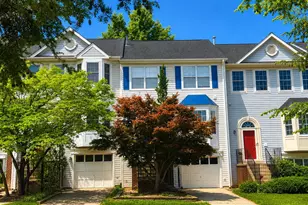
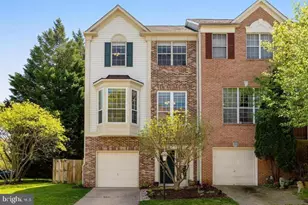
Nestled in the prestigious Cascades community, this exquisite townhouse offers a harmonious blend of luxury and comfort, perfect for those seeking an elevated lifestyle. With 2,288 square feet of thoughtfully designed living space, this residence features four spacious bedrooms and three and a half bathrooms, ensuring ample room for relaxation and entertainment. Step inside to discover a gourmet kitchen that is a chef's dream, complete with an island, eat-in space, and high-end appliances including a self-cleaning gas oven, dishwasher, and refrigerator. The kitchen flows seamlessly into the family room, creating an inviting atmosphere for gatherings. Enjoy cozy evenings by the gas fireplace, which serves as a stunning focal point in the living area. The dining area is perfect for hosting dinner parties, while the breakfast nook offers a more casual setting for morning coffee. Large windows adorned with elegant treatments fill the home with natural light, enhancing the warm ambiance throughout. Retreat to the primary suite, where luxury meets tranquility. The en-suite bathroom features modern fixtures and ample space, providing a private oasis for relaxation. Each additional bedroom is generously sized, offering comfort and versatility for guests or a home office. The fully finished basement adds significant value, featuring a walkout entrance and ample space for recreation or relaxation. This versatile area can be transformed into a media room, gym, or play area, catering to your lifestyle needs. Outside, the Cascades community boasts an array of amenities designed for an active and social lifestyle. Enjoy access to a community pool, tennis courts, and a clubhouse, along with scenic walking and biking trails. The nearby golf course offers membership opportunities for enthusiasts, while picnic areas and playgrounds provide spaces for leisure and enjoyment. This property is available for lease starting September 15, 2026, with a minimum lease term of 12 months and a maximum of 24 months. Rent includes trash removal, ensuring a hassle-free living experience. Experience the perfect blend of luxury, comfort, and community in this stunning townhouse. Embrace a lifestyle where every detail is designed for your enjoyment and convenience.
Full Property Details
Full Property Details for 47678 Comer Square
General
- Rent: $3,100
- Status: Coming Soon
- Type: Townhouse
- Source: BrightMLSMidAtlantic
- MLS ID: VALO2134626
- Updated: 8/21/2026
- Added to Site: 7 day(s) ago
- Expected Market Date: 8/31/2026
Rental Information
- Max. Lease (Mths): 24
- Min. Lease (Mths): 12
- Rent Includes: Trash Removal
Interior
- Interior Features: Breakfast Area, Combination Dining/Living, Dining Area, Family Room Off Kitchen, Kitchen - Eat-In, Kitchen - Gourmet, Kitchen - Island, Kitchen - Table Space, Primary Bath(s), Window Treatments
- Fireplace: Yes
- Number of Fireplaces: 1
- Fireplace(s): Gas/Propane
- Appliances: Dishwasher, Disposal, Dryer, Microwave, Oven - Self Cleaning, Oven/Range - Gas, Refrigerator, Washer, Water Heater
Rooms
Bathrooms
- Total Bathrooms: 4
- Full Bathrooms: 3
- Half Bathrooms: 1
- Upper Floor Baths: 2
- Upper - Full Baths: 2
- Main Floor Baths: 1
- Main - 1/2 Baths: 1
- Lower Floor Baths: 1
- Lower - Full Baths: 1
Bedrooms
- Total Bedrooms: 4
- Bedrooms Upper: 3
- Bedrooms Lower: 1
Additional Information
- Shared Amenities: Baseball Field, Basketball Courts, Bike Trail, Boat Ramp, Club House, Common Grounds, Community Center, Exercise Room, Golf Course, Golf Course Membership Available, Jog/Walk Path, Library, Picnic Area, Pool - Outdoor, Soccer Field, Swimming Pool, Tennis Courts, Tot Lots/Playground
- Shared Pool: Yes
- Pool: Yes
Parking
- Parking Type: None
Location
- County: LOUDOUN
- Subdivision: CASCADES
- Building Name: CASCADES
- Driving Directions: GPS
School Information
- School District: Loudoun County Public Schools
- Elementary School: Lowes Island
- Middle School: Seneca Ridge
- High School: Dominion
Community
- Pets Allowed: Yes
- Pets: Case by Case Basis
Heating & Cooling
- Central air: Yes
- Cooling Type: Central A/C
- Cooling Fuel: Electric
- Heating Type: Central
- Heating Fuel: Natural Gas
- Water Heater: Natural Gas
Utilities
- Sewer: Public Sewer
- Water: Public
Structural Information
- Architectural Style: Colonial
- Structure Type: Interior Row/Townhouse
- Construction: Other
- Basement: Yes
- Basement Entrance: Yes
- Basement Desc.: Daylight, Full, English, Fully Finished, Improved, Outside Entrance, Rear Entrance, Sump Pump, Walkout Level, Windows
- Foundation: Other
- Stories Description: Lower 1, Main, Upper 1
- Square Feet: 2,288
- Sq. Ft. Source: Estimated
- Living Area: 2,288 Sq. Ft.
- Finished Above Grnd: 2,288 Sq. Ft.
- Year Built: 1993
- Year Built Source: Estimated
Unit Information
Unit 1
- Bathrooms-Lower: 1
- Bedrooms-Lower: 1
Lot Features
- Lot Size (Acres): 0.04
- Lot Size (Sq. Ft.): 1,742
- Lot Size Source: Estimated
- Zoning: PDH4
Financial Considerations
- Price Per Sq. Ft.: $1.35
- Application Fee: $60
- Security Deposit: $3,100
- Tax w/Assessment: $593,250
- Owner Pays: Trash Collection
- Tenant Pays: Electricity, Gas, Internet, Sewer, Snow Removal, Utilities - All, Repair Deductible - 100
- Tax Total Finished Sq. Ft.: 2178
Disclosures and Reports
- Ownership: Other
Listed by Samson Properties, Masud Ahsan
Schools
Schools serving 47678 Comer Square
School District:Loudoun County Public Schools
| Name | Grades | Distance |
|---|---|---|
Lowes Island Elementary School 20755 Whitewater Drive, Sterling, VA 20165 | PK-5 | 0.3 mi |
Dominion High School 21326 Augusta Drive, Sterling, VA 20164 | 9-12 | 1.4 mi |
Seneca Ridge Middle School 98 Seneca Ridge Drive, Sterling, VA 20164 | 6-8 | 1.3 mi |
Disclaimer:
School attendance boundaries provided by ATTOM Data Solutions and are for reference only. Contact the school directly to verify enrollment eligibility.
Price History for 47678 Comer Square
Date
Details
Price
Change
Source
8/21/2026
Listed
$3,100
—
MLS
Disclaimer: Historical sales information is derived from public records provided by the county offices. Information is not guaranteed and should be independently verified.
47678 Comer Square, Sterling, VA 20165 (MLS# VALO2134626) is a Townhouse property with 4 bedrooms, 3 full bathrooms and 1 partial bathroom. 47678 Comer Square is currently listed for rent at $3,100 and was received on August 21, 2026. Want to learn more about 47678 Comer Square? Do you have questions about finding other real estate for sale or rent in Sterling? You can browse all Sterling rentals or contact a Coldwell Banker agent to request more information.