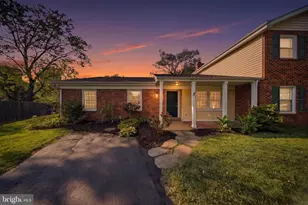
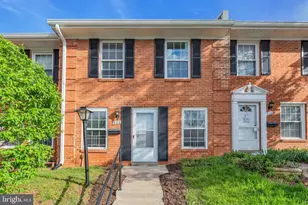
Full Property Details for 503 Tavenner Ct
General
- Price: $460,000
- HOA FEE: $31/month
- HOA FEE FREQ.: Annually
- Taxes: $4,272 (2026)
- Status: Under Contract
- Type: Single Family
- Source: BrightMLSMidAtlantic
- MLS ID: VALO2137558
- Updated: 10/1/2026
- Added to Site: 8 day(s) ago
Interior
- Number of Rooms: 10
- Interior Features: Attic, Bathroom - Soaking Tub, Carpet, Ceiling Fan(s)
- Appliances: Dishwasher, Disposal, Dryer - Electric, Exhaust Fan, Oven/Range - Electric, Range Hood, Refrigerator, Stainless Steel Appliances, Stove, Washer
- Flooring: Carpet, Ceramic Tile, Laminated, Vinyl
Rooms
- Total Bathrooms: 3
- Full Bathrooms: 2
- Half Bathrooms: 1
- Main Floor Baths: 3
- Main - Full Baths: 2
- Main - 1/2 Baths: 1
- Total Bedrooms: 3
- Bedrooms Main & Up: 3
Additional Information
Exterior
- Exterior Features: Other
- Porch/Patio/Deck: Deck(s)
Parking
- Total Spaces: 2
- Parking Features: Asphalt Driveway
- Parking Type: Driveway, On Street
Location
- County: LOUDOUN
- Subdivision: STERLING PARK
- Cross Streets: Church
- Driving Directions: GPS
School Information
- School District: Loudoun County Public Schools
- Elementary School: Forest Grove
- Middle School: Sterling
- High School: Park View
Community
- Association: Yes
- Assoc. Name: CHURCH MILLS HOMEOWNERS ASSOCIATION
- Assoc. Fees Include: Other
- Pets Allowed: Yes
- Pets: No Pet Restrictions
Heating & Cooling
- Central air: Yes
- Cooling Type: Central A/C, Ceiling Fan(s), Heat Pump(s)
- Cooling Fuel: Electric
- Heating Type: Forced Air, Central
- Heating Fuel: Electric
- Water Heater: Electric
Utilities
- Sewer: Public Sewer
- Water: Public
Structural Information
- Architectural Style: Colonial
- Structure Type: Twin/Semi-Detached
- Construction: Brick Front
- Basement: Yes
- Basement Desc.: Daylight, Full, Walkout Level, Windows, Sump Pump, Partially Finished
- Foundation: Slab
- Roof: Architectural Shingle
- Windows: Double Pane
- Doors: Storm
- Stories Description: Main
- Square Feet: 1,848
- Sq. Ft. Source: Assessor
- Living Area: 1,848 Sq. Ft.
- Finished Above Grnd: 1,848 Sq. Ft.
- Year Built: 1974
- Year Built Source: Assessor
- Property Condition: Good, Average
Lot Features
- Lot Size (Acres): 0.12
- Lot Size (Sq. Ft.): 5,227
- Lot Size Source: Assessor
- Zoning: PDH3
- Lot Description: Front Yard, Rear Yard, Other
Financial Considerations
- Price Per Sq. Ft.: $248.92
- Association Fee: $375
- Assoc Fee Freq.: Annually
- Assessment Year: 2026
- City/TownTax Freq: Annually
- County Tax: $4,272
- County Tax Freq: Annually
- Tax w/Assessment: $530,750
- Tax Amount: $4,272
- Tax Year: 2026
- Tax Total Finished Sq. Ft.: 1848
Disclosures and Reports
- Ownership: Fee Simple
- Lot Number: 2798
Listed by Century 21 Redwood Realty, Simin L Adham