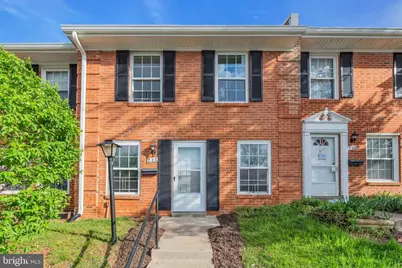
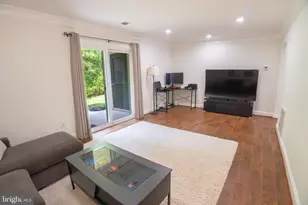
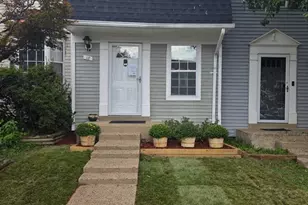
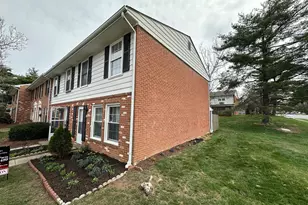
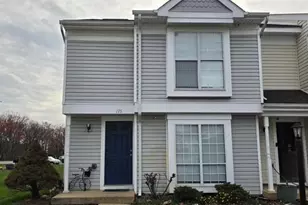
Full Property Details for 222 N Auburn Dr
General
- Sold For: $391,000
- HOA FEE: $419/month
- Taxes: $2,616 (2026)
- Status: Closed
- Type: Townhouse
- Source: BrightMLSMidAtlantic
- MLS ID: VALO2120504
- Added to Site: 191 day(s) ago
Interior
- Number of Rooms: 8
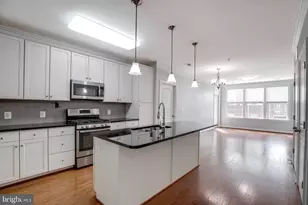
- Interior Features: Ceiling Fan(s), Combination Dining/Living, Combination Kitchen/Dining, Floor Plan - Open, Recessed Lighting, Bathroom - Tub Shower, Upgraded Countertops
- Appliances: Dishwasher, Dryer, Microwave, Oven/Range - Electric, Refrigerator, Stainless Steel Appliances, Washer, Washer/Dryer Stacked, Water Heater
- Flooring: Vinyl
Rooms
- Total Bathrooms: 2
- Full Bathrooms: 1
- Half Bathrooms: 1
- Upper Floor Baths: 1
- Upper - Full Baths: 1
- Main Floor Baths: 1
- Main - 1/2 Baths: 1
- Total Bedrooms: 3
- Bedrooms Upper: 3
- Laundry: Dryer In Unit, Main Floor, Washer In Unit
Additional Information
- Shared Amenities: Other
- Security/Safety: Smoke Detector
- Equipment: See Remarks
Exterior
- Exterior Features: Exterior Lighting, Gutter System, Satellite Dish, Sidewalks
- Porch/Patio/Deck: Deck(s), Porch(es)
Parking
- Assigned Spaces: 1
- Parking Features: Assigned, Handicap Parking, Parking Space Conveys, Paved Parking
- Parking Type: Off Street
Location
- County: LOUDOUN
- Subdivision: PEMBROOK OF LOUDOUN
- Building Name: PEMBROOK OF LOUDOUN
- Driving Directions: From Route 7, take Sterling Blvd exit, turn onto N Auburn Dr, continue straight into Pembrooke of Loudoun community. Unit 222 is located in front-facing row with assigned parking directly in front of the unit.
School Information
- School District: Loudoun County Public Schools
Community
- Association: Yes
- Assoc. Fees Include: Ext Bldg Maint, Lawn Maintenance, Sewer, Snow Removal, Trash, Water, Other
- Pets Allowed: Yes
- Pets: No Pet Restrictions
Heating & Cooling
- Central air: Yes
- Cooling Type: Central A/C
- Cooling Fuel: Electric
- Heating Type: Forced Air
- Heating Fuel: Natural Gas
- Water Heater: Natural Gas
Utilities
- Sewer: Other
- Water: Other, Public
- Utility Description: Cable TV Available, Electric Available, Natural Gas Available, Sewer Available, Water Available
Structural Information
- Architectural Style: Other, Traditional
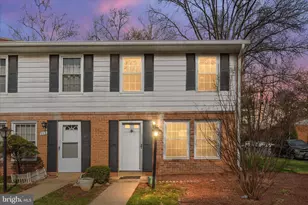
- Structure Type: Interior Row/Townhouse
- Construction: Masonry, Brick, Brick Front, Vinyl Siding
- Foundation: Slab
- Roof: Asphalt, Pitched, Shingle
- Walls/Ceilings: 2 Story Ceilings, Dry Wall, Wood Ceilings, Wood Walls
- Windows: Double Hung, Replacement, Sliding, Vinyl Clad
- Doors: Six Panel, Sliding Glass
- Stories Description: Main, Upper 1
- Square Feet: 1,140
- Sq. Ft. Source: Assessor
- Living Area: 1,140 Sq. Ft.
- Finished Above Grnd: 1,140 Sq. Ft.
- Year Built: 1965
- Year Built Source: Assessor
- Property Condition: Excellent
Lot Features
Financial Considerations
- Price Per Sq. Ft.: $350
- Association Fee: $419
- Assoc Fee Freq.: Monthly
- Assessment Year: 2026
- County Tax: $2,616
- County Tax Freq: Annually
- Tax w/Assessment: $312,710
- Tax Amount: $2,616
- Tax Year: 2026
- Terms: Standard Sale
- Tax Total Finished Sq. Ft.: 1140
Disclosures and Reports
- Ownership: Condominium
- Inclusions: Stainless steel refrigerator, electric range, microwave, dishwasher, stacked washer and dryer, all light fixtures, window treatments, and existing appliances.
Listed by The Greene Realty Group, Derek J. Greene
Sold by Corcoran McEnearney, Marta I Nazario