This is a carousel with tiles that activate property listing cards. Use the previous and next buttons to navigate.
1/1
$735,000
This is a carousel with tiles that activate property listing cards. Use the previous and next buttons to navigate.
1/1
Property Description
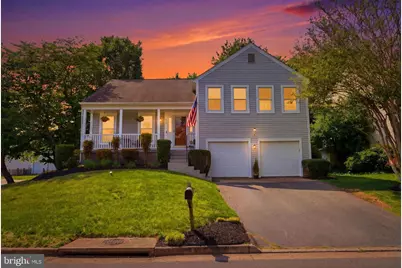
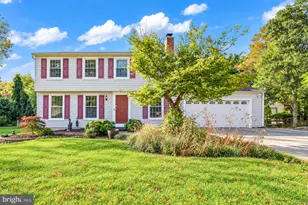
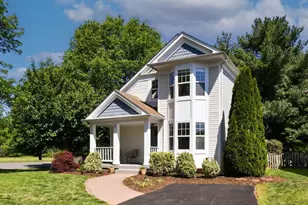
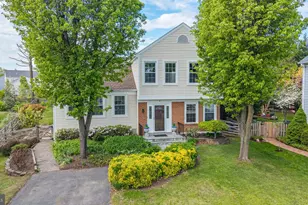
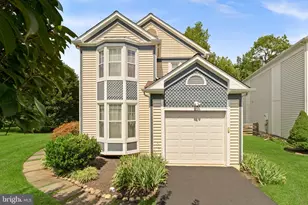
PRICE ADJUSTED 25K! BACKUP OFFERS ACCEPTED-FINANCING CONTINGENCY -Welcome to this beautifully updated four-bedroom (3 Bedrooms up and one on the lower level), three-bath home on a premium corner lot in the highly sought-after Countryside community. With thoughtful renovations, timeless finishes, and an unbeatable location, this move-in-ready home offers the perfect blend of style, comfort, and convenience. Step inside to find rich dark hardwood floors throughout the main and upper levels, an updated staircase, elegant wainscoting, and recessed lighting that create a warm, sophisticated atmosphere. The updated kitchen features newer custom cabinetry, granite countertops, and an open-concept design that flows seamlessly into the dining and living areas-perfect for both everyday living and entertaining. The kitchen is complemented by a newer refrigerator (2020), while the laundry area includes a new washer (2026) and dryer (2025). The spacious lower-level and family rooms are the perfect gathering spaces, featuring brand-new carpet (2026), recessed lighting, and a stunning stacked-stone electric fireplace with custom built-in shelving and cabinetry, added in 2023. Sliding doors lead to a screened porch, built in 2021, where you can enjoy peaceful mornings or relaxing evenings overlooking the private backyard. Every bathroom has been beautifully renovated with modern finishes, while newer windows and skylights bathe the home in natural light. The HVAC system was updated in 2020, and each bedroom features new carpeting (2026). Additionally, the entire home has been freshly painted, making it truly move-in ready. Outside, you'll love the fully fenced backyard with mature trees, including pear trees, offering shade and privacy for outdoor gatherings. A beautiful cherry tree enhances the front yard, while the refreshed front porch and thoughtfully maintained landscaping provides outstanding curb appeal and a welcoming place to relax. A convenient basement storage room offers plenty of space for seasonal décor, tools, and recreational equipment. The location is exceptional-directly across the street from an updated community playground, a Little Free Library, and a scenic wooded walking trail. You'll also enjoy easy access to Algonkian Park and the Algonkian Sportsplex, along with the many shopping, dining, and entertainment options just minutes away. As a resident of Countryside, you'll enjoy outstanding community amenities, including three outdoor pools, tennis courts, basketball courts, miles of walking trails, and beautifully maintained common areas. Convenient access to Route 7, Route 28, and other major commuter routes makes getting around Northern Virginia a breeze. This home has been meticulously maintained and thoughtfully updated, offering the rare opportunity to enjoy modern living in one of the area's most desirable neighborhoods. Simply unpack, settle in, and start enjoying everything this exceptional home has to offer.
Full Property Details
Full Property Details for 62 McPherson Cir
General
- Sold For: $735,000
- HOA FEE: $107/month
- Taxes: $5,094 (2026)
- Status: Closed
- Type: Single Family
- Source: BrightMLSMidAtlantic
- MLS ID: VALO2120684
- Added to Site: 87 day(s) ago
Interior
- Rooms/Areas: Living Room, Dining Room, Primary Bedroom, Bedroom 2, Bedroom 3, Bedroom 4, Kitchen, Family Room, Laundry, Storage Room, Bathroom 2, Bathroom 3, Primary Bathroom
- Interior Features: Carpet, Ceiling Fan(s), Chair Railings, Combination Kitchen/Dining, Primary Bath(s), Pantry, Recessed Lighting, Skylight(s), Bathroom - Stall Shower, Bathroom - Tub Shower, Upgraded Countertops, Wainscotting, Window Treatments, Wood Floors
- Fireplace: Yes
- Number of Fireplaces: 1
- Fireplace(s): Electric
- Appliances: Built-In Microwave, Dishwasher, Disposal, Dryer - Electric, Humidifier, Icemaker, Oven/Range - Electric, Refrigerator, Washer, Water Heater
- Flooring: Carpet, Wood, Ceramic Tile
Rooms
Bathrooms
- Total Bathrooms: 3
- Full Bathrooms: 3
- Upper Floor Baths: 2
- Upper - Full Baths: 2
- Lower Floor Baths: 1
- Lower - Full Baths: 1
Bedrooms
- Total Bedrooms: 4
- Bedrooms Upper: 3
- Bedrooms Lower: 1
Other Rooms
- Laundry: Lower Floor
Additional Information
- Shared Amenities: Basketball Courts, Bike Trail, Common Grounds, Jog/Walk Path, Party Room, Picnic Area, Pool - Outdoor, Tennis Courts, Tot Lots/Playground, Volleyball Courts
- Shared Pool: Yes
- Pool: Yes
Exterior
- Exterior Features: Exterior Lighting
- Porch/Patio/Deck: Porch(es), Screened
Parking
- Garage: Yes
- Garage Spaces: 2
- Total Spaces: 4
- Parking Features: Asphalt Driveway
- Parking Type: Attached Garage, Driveway
- Garage Description: Garage - Front Entry, Inside Access, Garage Door Opener
Location
- County: LOUDOUN
- Subdivision: COUNTRYSIDE
- Driving Directions: GPS
School Information
- School District: Loudoun County Public Schools
- Elementary School: Countryside
- Middle School: River Bend
- High School: Potomac Falls
Community
- Association: Yes
- Assoc. Name: COUNTRYSIDE PROPRIETARY
- Assoc. Fees Include: Common Area Maintenance, Insurance, Management, Pool(s), Snow Removal, Trash
Heating & Cooling
- Central air: Yes
- Cooling Type: Central A/C
- Cooling Fuel: Electric
- Heating Type: Forced Air, Heat Pump - Electric BackUp
- Heating Fuel: Electric
- Water Heater: Electric
Utilities
- Sewer: Public Sewer
- Water: Public
- Utility Description: Cable TV Available
Structural Information
- Architectural Style: Bi-level, Colonial
- Structure Type: Detached
- Construction: Vinyl Siding
- Basement: Yes
- Basement Desc.: Full
- Foundation: Crawl Space
- Roof: Asphalt
- Windows: Bay/Bow, Double Hung, Insulated, Skylights
- Stories Description: Lower 1, Main, Upper 1
- Square Feet: 2,038
- Sq. Ft. Source: Estimated
- Living Area: 2,038 Sq. Ft.
- Finished Above Grnd: 1,400 Sq. Ft.
- Finished Below Grnd: 638 Sq. Ft.
- Year Built: 1987
- Year Built Source: Assessor
- Property Condition: Excellent
Unit Information
Unit 1
- Bathrooms-Lower: 1
- Bedrooms-Lower: 1
Lot Features
- Lot Size (Acres): 0.13
- Lot Size (Sq. Ft.): 5,663
- Lot Size Source: Assessor
- Zoning: PDH3
- Lot Description: Corner
- Fencing (Description): Wood
Financial Considerations
- Price Per Sq. Ft.: $535.71
- Association Fee: $107
- Assoc Fee Freq.: Monthly
- Assessment Year: 2026
- City/TownTax Freq: Annually
- Tax w/Assessment: $632,840
- Tax Amount: $5,094
- Tax Year: 2026
- Terms: Standard Sale
- Tax Total Finished Sq. Ft.: 1994
Disclosures and Reports
- Ownership: Fee Simple
- Exclusions: wall shelves and entertainment center in basement, wall shelves in master bath and extra bedrooms, white pantry cabinet in kitchen.
- Lot Number: 182A
Listed by Long & Foster Real Estate, Inc., Dale C Repshas
Sold by Samson Properties, MAIHUONG DOAN

Get Pre-Approved Today
Schools
Schools serving 62 McPherson Cir
School District:Loudoun County Public Schools
| Name | Grades | Distance |
|---|---|---|
Countryside Elementary School 20624 Countryside Boulevard, Sterling, VA 20165 | K-5 | 0.9 mi |
River Bend Middle School 46240 Algonkian Parkway, Sterling, VA 20165 | 6-8 | 1.3 mi |
Potomac Falls High School 46400 Algonkian Pkwy, Potomac Falls, VA 20165 | 9-12 | 1.7 mi |
Disclaimer:
School attendance boundaries provided by ATTOM Data Solutions and are for reference only. Contact the school directly to verify enrollment eligibility.
Price & Sales History for 62 McPherson Cir
Date
Details
Price
Change
Source
8/19/2026
Sold
$735,000
-2%
MLS
7/22/2026
Price Reduced
$749,999
-3.23%
MLS
7/17/2026
Listed
$775,000
—
MLS
Disclaimer: Historical sales information is derived from public records provided by the county offices. Information is not guaranteed and should be independently verified.
62 McPherson Circle, Sterling, VA 20165 (MLS# VALO2120684) is a Single Family property that was sold at $735,000 on August 19, 2026. Want to learn more about 62 McPherson Circle? Do you have questions about finding other Single Family real estate for sale in Sterling? You can browse all Sterling real estate or contact a Coldwell Banker agent to request more information.