
This is a carousel with tiles that activate property listing cards. Use the previous and next buttons to navigate.
1/1
$760,000
This is a carousel with tiles that activate property listing cards. Use the previous and next buttons to navigate.
1/1
Property Description
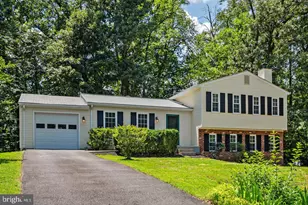
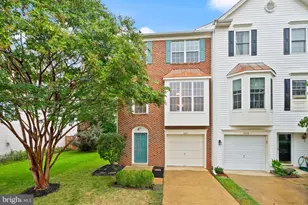
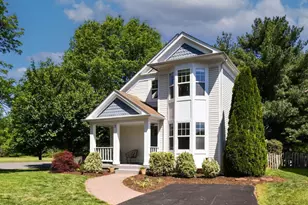
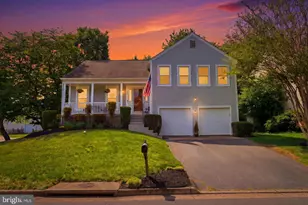
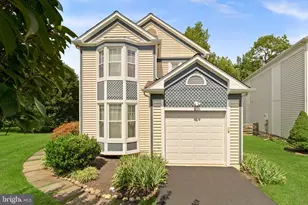
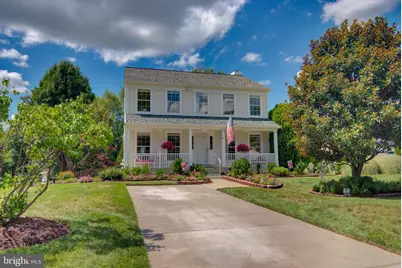
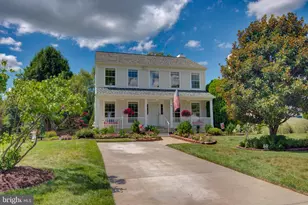
Pride of ownership shines throughout** Move-in ready classic colonial with charming front porch in popular Countryside community. Come fall in love with this beautiful property with updates galore! Enjoy the amazing garden and landscaping year round. The colors of the flowers and trees are sure to bring you joy every day. Varied flowering perennials, crape myrtles, a Japanese maple, a cherry tree and an apple tree await you. Relax on the charming front porch or relax in the backyard oasis that includes a deck, patio with fire pit and gazebo. The fully fenced backyard is perfect for play and pets. You will love the classic white kitchen cabinets with pull-out drawers and tile backsplash. You will love the look and feel! Open concept floor plan. Hardwood floors on the main level. Watch your favorite TV shows/movies/sporting events in the family room with a wood-burning fireplace. Easy access to the deck for grilling and outdoor living. The deck, gazebo and lower level patio with fire pit provide several options for entertaining. Enjoy gatherings in the formal Dining room. Home office or flex bedroom on main level with French doors. Upstairs you will find the spacious primary bedroom with a lovely updated primary bathroom. The second and third bedrooms are generous in size. The second full bath on the upper level is updated for today's style. The laundry is conveniently on the upper level. Follow the stairs to the finished basement and find the third full bathroom along with additional bonus/flex rooms. Ideal space for hobbies, gaming, sewing, crafts, etc. Countryside is rich with amenities that include 10 miles of walking trails, 3 pools, and tennis/PB courts. Close to shopping and restaurants. Close to Dulles Airport, Rt 28, and Rt.7. NOTE: Roof, gutters and additional insulation added in 2020; electrical panel replaced 2024; HVAC replaced 2021 and added UV lights; humidifier installed 2021; Kitchen remodel in 2017; Kraftmaid cabinets with pull-out drawers 2017; Primary bathroom and upper hall bathroom updated in 2023; LVP in upper level bathrooms 2023; Primary bedroom suite added mini-split unit 2023; Third full bath added in basement 2023; microwave 2017; dishwasher 2021; newer carpet with upgraded padding 2024; hardwood in family room 2017; Sliding glass door in family room; LVT in kitchen and foyer; LVP in basement 2023; recessed lights added; hybrid hot water heater 2024; freshly painted interior 2026; blinds installed 2026; front porch railings 2026; Wood burning fireplace cleaned 2026; ( approximate dates) . Welcome home!
Full Property Details
Full Property Details for 74 McPherson Cir
General
- Sold For: $760,000
- HOA FEE: $106/month
- Taxes: $5,576 (2026)
- Status: Closed
- Type: Single Family
- Source: BrightMLSMidAtlantic
- MLS ID: VALO2132328
- Added to Site: 48 day(s) ago
Interior
- Rooms/Areas: Dining Room, Primary Bedroom, Bedroom 2, Bedroom 3, Kitchen, Game Room, Family Room, Laundry, Office, Bathroom 2, Bonus Room, Hobby Room, Primary Bathroom, Half Bath
- Interior Features: Bathroom - Walk-In Shower, Carpet, Ceiling Fan(s), Dining Area, Family Room Off Kitchen, Floor Plan - Traditional, Formal/Separate Dining Room, Kitchen - Gourmet, Kitchen - Island, Primary Bath(s), Recessed Lighting, Wood Floors, Window Treatments
- Fireplace: Yes
- Number of Fireplaces: 1
- Fireplace(s): Wood
- Appliances: Built-In Microwave, Dishwasher, Disposal, Dryer, Exhaust Fan, Icemaker, Microwave, Oven/Range - Electric, Washer
- Flooring: Engineered Wood, Carpet, Luxury Vinyl Tile
Rooms
Bathrooms
- Total Bathrooms: 4
- Full Bathrooms: 3
- Half Bathrooms: 1
- Upper Floor Baths: 2
- Upper - Full Baths: 2
- Main Floor Baths: 1
- Main - 1/2 Baths: 1
- Lower Floor Baths: 1
- Lower - Full Baths: 1
Bedrooms
- Total Bedrooms: 3
- Bedrooms Upper: 3
Other Rooms
- Laundry: Upper Floor
Additional Information
- Shared Amenities: Basketball Courts, Bike Trail, Common Grounds, Jog/Walk Path, Party Room, Picnic Area, Pool - Outdoor, Tennis Courts, Tot Lots/Playground, Volleyball Courts
- Shared Pool: Yes
- Pool: Yes
Exterior
- Porch/Patio/Deck: Deck(s), Patio(s), Porch(es)
Parking
- Total Spaces: 4
- Parking Type: Driveway
Location
- County: LOUDOUN
- Subdivision: COUNTRYSIDE
- Driving Directions: Route 7 to Algonkian Pkwy. Turn left on McPherson Circle to charming "79" on your left.
School Information
- School District: Loudoun County Public Schools
- Elementary School: Countryside
- Middle School: River Bend
- High School: Potomac Falls
Community
- Association: Yes
- Assoc. Name: COUNTRYSIDE PROPRIETARY
- Assoc. Fees Include: Common Area Maintenance, Insurance, Management, Pool(s), Snow Removal, Trash
- Pets Allowed: Yes
- Pets: No Pet Restrictions
Heating & Cooling
- Central air: Yes
- Cooling Type: Ceiling Fan(s), Central A/C
- Cooling Fuel: Electric
- Heating Type: Central, 90% Forced Air
- Heating Fuel: Electric
- Water Heater: Electric
Utilities
- Sewer: Public Sewer
- Water: Public
Structural Information
- Architectural Style: Colonial
- Structure Type: Detached
- Construction: Vinyl Siding
- Basement: Yes
- Basement Entrance: Yes
- Basement Desc.: Full, Fully Finished, Improved, Outside Entrance
- Foundation: Other
- Roof: Architectural Shingle
- Walls/Ceilings: Dry Wall
- Stories Description: Lower 1, Main, Upper 1
- Square Feet: 2,712
- Sq. Ft. Source: Assessor
- Living Area: 2,712 Sq. Ft.
- Finished Above Grnd: 1,920 Sq. Ft.
- Finished Below Grnd: 792 Sq. Ft.
- Year Built: 1988
- Year Built Source: Assessor
- Property Condition: Excellent
Unit Information
Unit 1
- Bathrooms-Lower: 1
Lot Features
- Lot Size (Acres): 0.15
- Lot Size (Sq. Ft.): 6,534
- Lot Size Source: Assessor
- Zoning: PDH3
- Lot Description: Adjoins - Open Space, Front Yard, Landscaping, Premium, Rear Yard, SideYard(s)
- Fencing (Description): Fully, Rear
Financial Considerations
- Price Per Sq. Ft.: $395.31
- Association Fee: $106
- Assoc Fee Freq.: Monthly
- Assessment Year: 2026
- City/TownTax Freq: Annually
- County Tax: $5,576
- County Tax Freq: Annually
- Tax w/Assessment: $692,790
- Tax Amount: $5,576
- Tax Year: 2026
- Terms: Standard Sale
- Tax Total Finished Sq. Ft.: 2712
Disclosures and Reports
- Ownership: Fee Simple
- Lot Number: 143A
Get Pre-Approved Today
Schools
Schools serving 74 McPherson Cir
School District:Loudoun County Public Schools
| Name | Grades | Distance |
|---|---|---|
Countryside Elementary School 20624 Countryside Boulevard, Sterling, VA 20165 | K-5 | 0.9 mi |
River Bend Middle School 46240 Algonkian Parkway, Sterling, VA 20165 | 6-8 | 1.3 mi |
Potomac Falls High School 46400 Algonkian Pkwy, Potomac Falls, VA 20165 | 9-12 | 1.7 mi |
Disclaimer:
School attendance boundaries provided by ATTOM Data Solutions and are for reference only. Contact the school directly to verify enrollment eligibility.
Price & Sales History for 74 McPherson Cir
Date
Details
Price
Change
Source
9/09/2026
Sold
$760,000
0.13%
MLS
8/07/2026
Listed
$759,000
—
MLS
Disclaimer: Historical sales information is derived from public records provided by the county offices. Information is not guaranteed and should be independently verified.
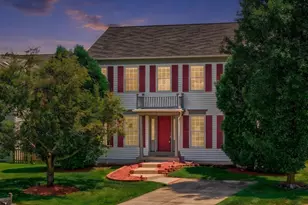
74 McPherson Circle, Sterling, VA 20165 (MLS# VALO2132328) is a Single Family property that was sold at $760,000 on September 09, 2026. This property was listed by ME Homes LLC from our Loudoun County Regional Office Office.Want to learn more about 74 McPherson Circle? Do you have questions about finding other Single Family real estate for sale in Sterling? You can browse all Sterling real estate or contact a Coldwell Banker agent to request more information.