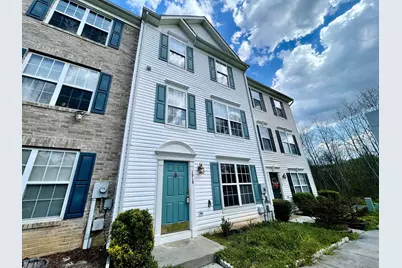
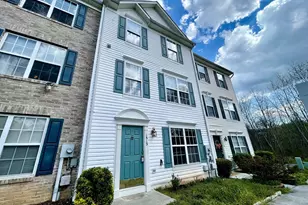
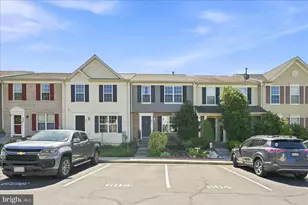
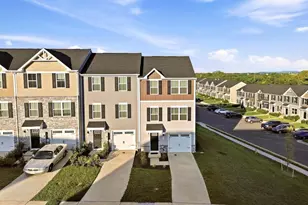
This is a carousel with tiles that activate property listing cards. Use the previous and next buttons to navigate.
1/1
$300,000
This is a carousel with tiles that activate property listing cards. Use the previous and next buttons to navigate.
1/1
Property Description
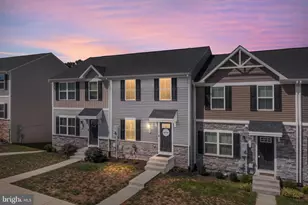
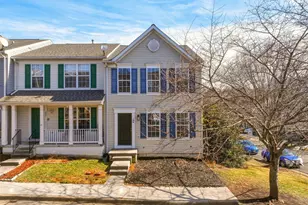
$10,100 Price Improvement! Ready to make a home *truly* your own? This Colonial-style townhouse in Hupps Ridge is full of potential and personality, just waiting for your personal touch. With 3 bedrooms, 3.5 bathrooms, and 1,840 sq. ft. of living space, you've got the perfect canvas to create something uniquely yours. The layout is already there-now it's your turn to bring the style. The kitchen comes equipped with stainless steel appliances (gas range, dishwasher, and refrigerator) and is ready for whatever vibe you envision, from modern refresh to cozy chic. The sunny living area features a gas fireplace and could easily become your favorite hangout spot with a little creativity. Downstairs, the fully finished walk out basement gives you bonus space to play with-think home gym, movie lounge, gaming setup, or work-from-home zone along with a new full bathroom. Step outside and unwind with a backdrop that feels like a mini escape from the daily grind. Plus, you've got assigned parking for two vehicles to keep things easy. If you've been scrolling for something that doesn't look exactly like every other listing, this is your chance. Add your style, build some equity, and create a space that actually feels like *you*. Updates include: New Roof - 2025, New Washer/Dryer March 2026, Full bath on lower level, was converted to a full bathroom from a half bathroom.
Full Property Details
Full Property Details for 1313 Pendleton Ln
General
- Sold For: $300,000
- HOA FEE: $60/month
- Taxes: $1,235 (2025)
- Status: Closed
- Type: Townhouse
- Source: BrightMLSMidAtlantic
- MLS ID: VASH2013996
- Added to Site: 95 day(s) ago
Interior
- Number of Rooms: 7
- Rooms/Areas: Bedroom 2, Bedroom 1, Bathroom 1, Bathroom 2, Half Bath
- Fireplace: Yes
- Number of Fireplaces: 1
- Appliances: Dishwasher, Disposal, Dryer, Exhaust Fan, Oven/Range - Gas, Refrigerator, Stainless Steel Appliances
Rooms
Bathrooms
- Total Bathrooms: 4
- Full Bathrooms: 3
- Half Bathrooms: 1
- Upper 2 - Full Baths: 2
- Upper Floor Baths: 3
- Upper - Full Baths: 2
- Upper - 1/2 Baths: 1
- Main Floor Baths: 1
- Main - Full Baths: 1
Bedrooms
- Total Bedrooms: 3
- Bedrooms Upper: 2
- Bedrooms-Up2: 2
- Bedrooms Main & Up: 1
Parking
- Assigned Spaces: 2
- Parking Features: Assigned
- Parking Type: Other
Location
- County: SHENANDOAH
- Subdivision: HUPPS RIDGE
- Driving Directions: From 66 West take 81 South to Roanoke, Take exit 296 to Strasburg, Left onto John Marshall Hwy, Left onto Frontier Fort Ln, Right onto Pendleton Ln to home of your left.
School Information
- School District: Shenandoah County Public Schools
Community
- Association: Yes
- Pets Allowed: Yes
- Pets: Cats OK, Dogs OK
Heating & Cooling
- Central air: Yes
- Cooling Type: Central A/C
- Heating Type: Heat Pump(s)
- Heating Fuel: Natural Gas
- Water Heater: Natural Gas
Utilities
- Sewer: Public Sewer
- Water: Public
Structural Information
- Architectural Style: Colonial
- Structure Type: Interior Row/Townhouse
- Construction: Vinyl Siding
- Basement: Yes
- Basement Entrance: Yes
- Basement Desc.: Other, Daylight, Full, Front Entrance, Fully Finished, Walkout Level, Windows
- Foundation: Other
- Stories Description: Main, Upper 1, Upper 2
- Square Feet: 1,840
- Sq. Ft. Source: Estimated
- Living Area: 1,840 Sq. Ft.
- Finished Above Grnd: 1,240 Sq. Ft.
- Finished Below Grnd: 600 Sq. Ft.
- Year Built: 2005
- Year Built Source: Estimated
Lot Features
- Property View: Trees/Woods
- Lot Size (Sq. Ft.): 2,396
- Lot Size Source: Estimated
- Zoning: RESIDENTIAL
Financial Considerations
- Price Per Sq. Ft.: $241.85
- Association Fee: $60
- Assoc Fee Freq.: Monthly
- Assessment Year: 2025
- County Tax: $1,235
- County Tax Freq: Annually
- Tax w/Assessment: $193,000
- Tax Amount: $1,235
- Tax Year: 2025
- Terms: Standard Sale
- Tax Total Finished Sq. Ft.: 1240
Disclosures and Reports
- Ownership: Fee Simple
- Lot Number: 78
Listed by Century 21 Redwood Realty, Seth Leroy Hammerly
Sold by Unrepresented, Unrepresented

Get Pre-Approved Today
Schools
Schools serving 1313 Pendleton Ln
School District:Shenandoah County Public Schools
| Name | Grades | Distance |
|---|---|---|
Sandy Hook Elementary School 162 Stickley Loop, Strasburg, VA 22657 | PK-5 | 1.2 mi |
Signal Knob Middle School 687 Sandy Hook Road, Strasburg, VA 22657 | 6-8 | 1.4 mi |
Strasburg High School 250 Ram Drive, Strasburg, VA 22657 | 9-12 | 0.8 mi |
Disclaimer:
School attendance boundaries provided by ATTOM Data Solutions and are for reference only. Contact the school directly to verify enrollment eligibility.
Price & Sales History for 1313 Pendleton Ln
Date
Details
Price
Change
Source
6/09/2026
Sold
$300,000
0.03%
MLS
5/26/2026
Price Reduced
$299,900
-3.26%
MLS
4/08/2026
Listed
$310,000
—
MLS
Disclaimer: Historical sales information is derived from public records provided by the county offices. Information is not guaranteed and should be independently verified.
1313 Pendleton Lane, Strasburg, VA 22657 (MLS# VASH2013996) is a Townhouse property that was sold at $300,000 on June 09, 2026. Want to learn more about 1313 Pendleton Lane? Do you have questions about finding other Townhouse real estate for sale in Strasburg? You can browse all Strasburg real estate or contact a Coldwell Banker agent to request more information.