This is a carousel with tiles that activate property listing cards. Use the previous and next buttons to navigate.
1/1
$2,350
This is a carousel with tiles that activate property listing cards. Use the previous and next buttons to navigate.
1/1
Property Description
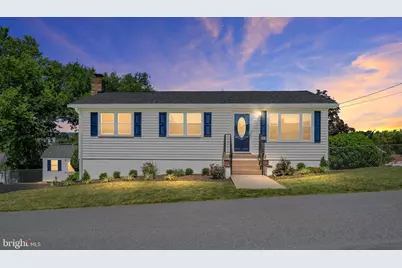
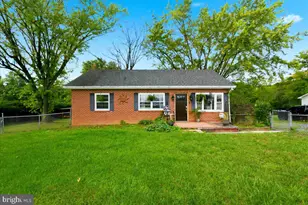
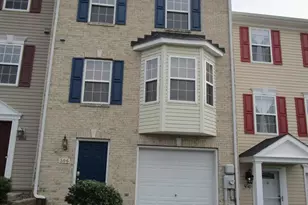
Welcome home to this charming, recently renovated ranch home! Boasting over 1,700 finished square feet of living space, this move-in-ready property features 3 bedrooms, 1.5 bathrooms, a fully finished walk-out basement, a large deck, a fenced-in rear yard, and a custom storage shed. From the moment you enter, you will fall in love with the abundance of natural light and a thoughtfully designed floor plan tailored for today's lifestyle. The kitchen is a true showpiece, featuring brand-new quartz countertops, a stainless steel farmhouse sink, a modern black faucet, a black appliance package, and beautifully painted grey cabinets. Designed for both everyday living and entertaining, the kitchen opens effortlessly to the formal dining room, which features a custom trim package including crown molding, chair rail, and shadow boxes. Nearby, the living room offers scenic mountain views and excellent natural light. All three bedrooms are generously sized with ample closet space, sharing a conveniently located full hallway bathroom. Downstairs, the massive finished walk-out basement offers endless possibilities. It features a spacious family room with a cozy gas fireplace, a bonus room, a bar area, a half bathroom, a laundry room, and plenty of extra storage. Outside, you can enjoy relaxing evenings on the large deck while overlooking the spacious, fenced-in backyard complete with a playground set. The home is finished with a paved driveway providing plenty of parking. Ideally located near the heart of Strasburg and within walking distance to the downtown area, you will enjoy convenient access to dining, shopping, entertainment, and everyday amenities. Schedule your private showing today!
Full Property Details
Full Property Details for 337 Lee St
General
- Rent: $2,350
- Status: Closed
- Type: Single Family
- Source: BrightMLSMidAtlantic
- MLS ID: VASH2014634
- Added to Site: 18 day(s) ago
Rental Information
- Max. Lease (Mths): 24
- Min. Lease (Mths): 12
Interior
- Rooms/Areas: Living Room, Dining Room, Primary Bedroom, Bedroom 2, Bedroom 3, Kitchen, Family Room, Laundry, Bonus Room, Full Bath, Half Bath
- Interior Features: Bar, Bathroom - Tub Shower, Ceiling Fan(s), Entry Level Bedroom, Floor Plan - Traditional, Formal/Separate Dining Room, Kitchen - Country, Upgraded Countertops, Window Treatments
- Fireplace: Yes
- Number of Fireplaces: 1
- Fireplace(s): Gas/Propane
- Appliances: Dryer, Microwave, Oven/Range - Electric, Refrigerator, Washer
- Flooring: Luxury Vinyl Plank, Ceramic Tile
Rooms
Bathrooms
- Total Bathrooms: 2
- Full Bathrooms: 1
- Half Bathrooms: 1
- Main Floor Baths: 1
- Main - Full Baths: 1
- Lower Floor Baths: 1
- Lower - 1/2 Baths: 1
Bedrooms
- Total Bedrooms: 3
- Bedrooms Main & Up: 3
Other Rooms
- Laundry: Lower Floor
Exterior
- Porch/Patio/Deck: Deck(s)
Parking
- Total Spaces: 4
- Parking Features: Asphalt Driveway
- Parking Type: Driveway
Location
- County: SHENANDOAH
- Subdivision: NONE
- Driving Directions: GPS
School Information
- School District: Shenandoah County Public Schools
Community
- Pets Allowed: Yes
- Pets: Case by Case Basis
Heating & Cooling
- Central air: Yes
- Cooling Type: Ceiling Fan(s), Central A/C
- Cooling Fuel: Electric
- Heating Type: Heat Pump(s), Wall Unit
- Heating Fuel: Electric, Propane - Leased
- Water Heater: Electric
Utilities
- Sewer: Public Sewer
- Water: Public
Structural Information
- Architectural Style: Ranch/Rambler
- Structure Type: Detached
- Construction: Vinyl Siding
- Basement: Yes
- Basement Desc.: Connecting Stairway, Fully Finished, Heated, Improved, Walkout Level
- Foundation: Block
- Roof: Architectural Shingle
- Stories Description: Lower 1, Main
- Square Feet: 1,920
- Sq. Ft. Source: Estimated
- Living Area: 1,720 Sq. Ft.
- Finished Above Grnd: 960 Sq. Ft.
- Finished Below Grnd: 760 Sq. Ft.
- Year Built: 1970
- Year Built Source: Estimated
- Property Condition: Excellent
Unit Information
Unit 1
- Bathrooms-Lower: 1
Additional Structures
- Other Structures: Shed
Lot Features
- Property View: Scenic Vista
- Lot Size (Acres): 0.25
- Lot Size (Sq. Ft.): 10,977
- Lot Size Source: Assessor
- Zoning: RESIDENTIAL
- Lot Description: Front Yard, Rear Yard, Landscaping
- Fencing (Description): Chain Link, Rear
Financial Considerations
- Price Per Sq. Ft.: $2.45
- Security Deposit: $2,350
- Pet Deposit: $500
- Tenant Pays: Utilities - All, Light Bulbs/Filters/Fuses/Alarm Care, Minor Interior Maintenance, Lawn/Tree/Shrub Care, Repair Deductible - 100
- Tax Total Finished Sq. Ft.: 1440
Disclosures and Reports
- Ownership: Other
Listed by North Real Estate LLC, Heather N North and North Real Estate LLC, Kristian Smith
Sold by Pearson Smith Realty, LLC, Rebecca Anne Wallace

Schools
Schools serving 337 Lee St
School District:Shenandoah County Public Schools
| Name | Grades | Distance |
|---|---|---|
Sandy Hook Elementary School 162 Stickley Loop, Strasburg, VA 22657 | PK-5 | 1 mi |
Signal Knob Middle School 687 Sandy Hook Road, Strasburg, VA 22657 | 6-8 | 1.1 mi |
Strasburg High School 250 Ram Drive, Strasburg, VA 22657 | 9-12 | 0.6 mi |
Disclaimer:
School attendance boundaries provided by ATTOM Data Solutions and are for reference only. Contact the school directly to verify enrollment eligibility.
Price History for 337 Lee St
Date
Details
Price
Change
Source
7/01/2026
Sold
$2,350
—
MLS
6/26/2026
Listed
$2,350
—
MLS
Disclaimer: Historical sales information is derived from public records provided by the county offices. Information is not guaranteed and should be independently verified.
337 Lee Street, Strasburg, VA 22657 (MLS# VASH2014634) is a Single Family property that was sold at $2,350 on July 01, 2026. Want to learn more about 337 Lee Street? Do you have questions about finding other real estate for sale or rent in Strasburg? You can browse all Strasburg rentals or contact a Coldwell Banker agent to request more information.