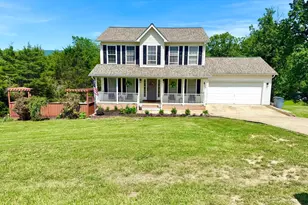
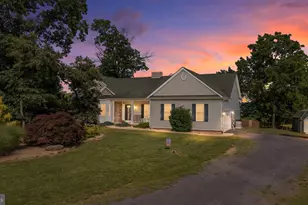
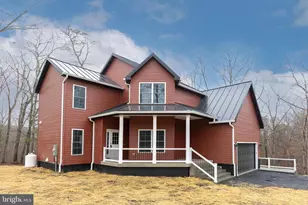
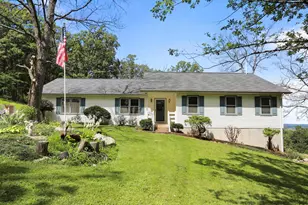
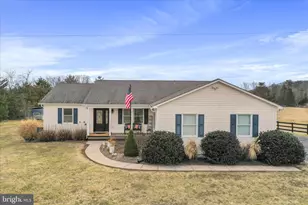
Full Property Details for 5616 Strasburg Rd
General
- Price: $775,000
- Taxes: $3,328 (2026)
- Status: Coming Soon
- Type: Single Family
- Source: BrightMLSMidAtlantic
- MLS ID: VAWR2014710
- Updated: 7/6/2026
- Added to Site: 20 day(s) ago
- Expected Market Date: 7/22/2026
Interior
- Number of Rooms: 12
- Rooms/Areas: Dining Room, Primary Bedroom, Bedroom 2, Bedroom 3, Kitchen, Foyer, Sun/Florida Room, Great Room, Laundry, Office, Bathroom 2, Primary Bathroom
- Interior Features: Attic, Built-Ins, Ceiling Fan(s), Dining Area, Entry Level Bedroom, Family Room Off Kitchen, Floor Plan - Open, Kitchen - Island, Kitchen - Table Space, Kitchen - Eat-In, Recessed Lighting, Bathroom - Soaking Tub, Upgraded Countertops, Water Treat System
- Fireplace: Yes
- Number of Fireplaces: 1
- Appliances: Dishwasher, Dryer - Electric, Oven - Self Cleaning, Oven - Single, Refrigerator, Stainless Steel Appliances, Washer
- Flooring: Carpet, Partially Carpeted, Hardwood, Wood, Vinyl, Ceramic Tile
Rooms
- Total Bathrooms: 3
- Full Bathrooms: 2
- Half Bathrooms: 1
- Main Floor Baths: 3
- Main - Full Baths: 2
- Main - 1/2 Baths: 1
- Total Bedrooms: 3
- Bedrooms Main & Up: 3
Exterior
- Exterior Features: Outbuilding(s), Secure Storage
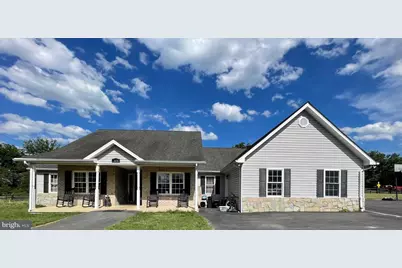
- Porch/Patio/Deck: Patio(s), Porch(es)
Parking
- Garage: Yes
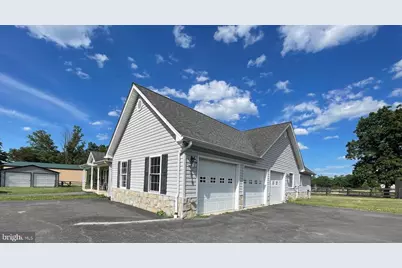
- Garage Spaces: 5
- Total Spaces: 5
- Parking Features: Paved Driveway, Private
- Parking Type: Attached Garage, Detached Garage, Driveway, Off Street
- Garage Description: Garage - Side Entry, Garage Door Opener, Inside Access, Oversized
Location
- County: WARREN
- Cross Streets: Richardson Rd
- Driving Directions: John Marshall Highway (Route 55 West) to Waterlick area. Property is located on the north side of the road.
- Direction Faces: South
- Location Details: Rural
School Information
- School District: Warren County Public Schools
- Elementary School: E. Wilson Morrison
Community
- Pets Allowed: Yes
- Pets: No Pet Restrictions
Heating & Cooling
- Cooling Type: Ceiling Fan(s), Ductless/Mini-Split, Heat Pump(s)
- Cooling Fuel: Electric
- Heating Type: Heat Pump(s)
- Heating Fuel: Electric
- Water Heater: Electric
Utilities
- Sewer: On Site Septic
- Water: Well, Conditioner
- Dist. to Water: 50 Feet
- Utility Description: Above Ground, Phone Available, Water Available, Electric Available, Under Ground, Propane
Structural Information
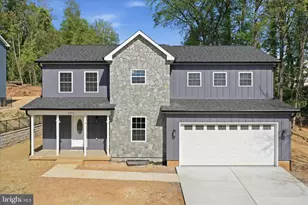
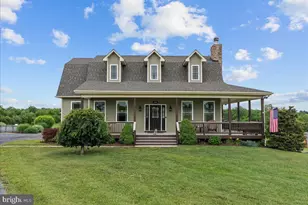
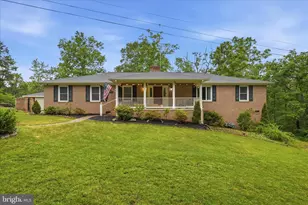
- Architectural Style: Ranch/Rambler
- Structure Type: Detached
- Construction: Asphalt, Vinyl Siding
- Foundation: Crawl Space
- Roof: Architectural Shingle
- Walls/Ceilings: Dry Wall, Tray Ceilings
- Windows: Casement, Double Pane, Insulated, Screens, Vinyl Clad
- Doors: Insulated, Six Panel
- Stories/Levels: 1
- Stories Description: Main
- Square Feet: 2,300
- Sq. Ft. Source: Estimated
- Living Area: 2,300 Sq. Ft.
- Finished Above Grnd: 2,300 Sq. Ft.
- Year Built: 2006
- Year Built Source: Assessor
Additional Structures
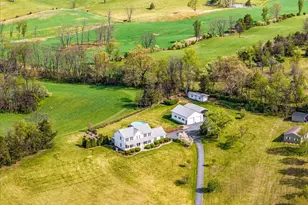
- Other Structures: 2nd Garage, Barn/Farm Building, Garage(s), Shed, Shed Shop, Barn/Stable
Lot Features
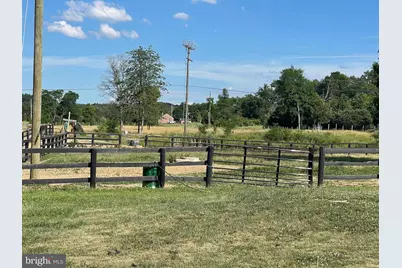
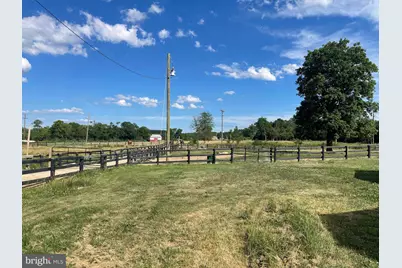
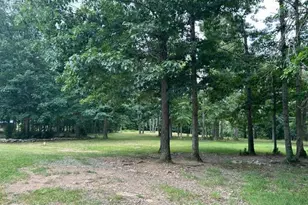
- Property View: Garden/Lawn, Pasture, Pond, Scenic Vista, Street, Water
- Lot Size (Acres): 7.08
- Lot Size (Sq. Ft.): 308,405
- Lot Size Source: Assessor
- Frontage Feet: 950
- Street/Road Desc.: Access - On Grade, Approved, Black Top, Paved, US Highway/Interstate
- Zoning: A
- Lot Description: Cleared, Corner, Front Yard, Level, Not In Development, Pond, Rear Yard, Road Frontage, Rural, SideYard(s), Unrestricted, Open
- Fencing (Description): Partially, Rear, Wood
- Horse Property: Yes
- Horse Facility Desc.: Stable(s), Horses Allowed
Water Features
- Water View: Yes
- Water Access: Yes
- Water Access Desc: Fishing Allowed, Private Access
- Water Front Type: Pond
- Water Front Name: ponds
Green Features
Financial Considerations
- Price Per Sq. Ft.: $336.96
- Assessment Year: 2026
- City/TownTax Freq: Annually
- Tax w/Assessment: $585,000
- Tax Amount: $3,328
- Tax Year: 2026
- Tax Total Finished Sq. Ft.: 1952
Disclosures and Reports
- Ownership: Fee Simple
- Lot Number: 41
Listed by Sager Real Estate, Rhonda Suzette Sager