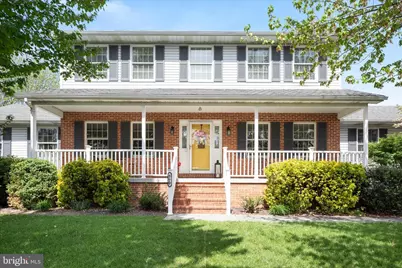
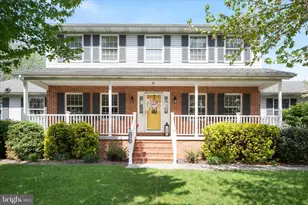
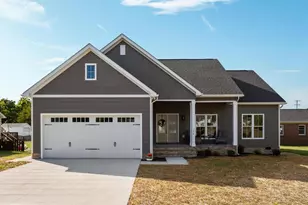
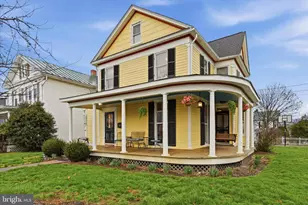
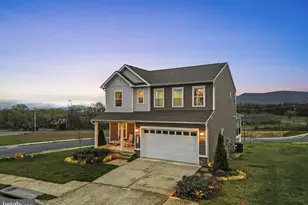
Full Property Details for 590 Fulton Dr
General
- Sold For: $515,000
- Taxes: $3,349 (2026)
- Status: Closed
- Type: Single Family
- Source: BrightMLSMidAtlantic
- MLS ID: VASH2014110
- Added to Site: 97 day(s) ago
Interior
- Interior Features: Combination Kitchen/Dining, Combination Dining/Living, Dining Area, Primary Bath(s), Window Treatments, Wood Floors, Upgraded Countertops, Chair Railings
- Fireplace: Yes
- Number of Fireplaces: 1
- Fireplace(s): Gas/Propane
- Appliances: Washer/Dryer Hookups Only, Dishwasher, Disposal, Dryer, Exhaust Fan, Icemaker, Microwave, Oven/Range - Electric, Range Hood, Refrigerator, Washer
- Flooring: Hardwood, Laminated, Carpet
Rooms
- Total Bathrooms: 4
- Full Bathrooms: 3
- Half Bathrooms: 1
- Upper Floor Baths: 1
- Upper - Full Baths: 1
- Main Floor Baths: 2
- Main - Full Baths: 1
- Main - 1/2 Baths: 1
- Lower Floor Baths: 1
- Lower - Full Baths: 1
- Total Bedrooms: 4
- Bedrooms Upper: 3
- Bedrooms Main & Up: 1
Additional Information
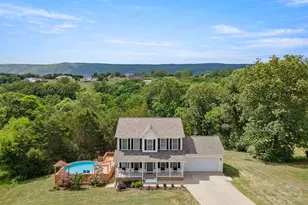
- Pool: Yes
- Private Pool: Yes
Exterior
- Exterior Features: Play Area, Sidewalks, Outbuilding(s), Street Lights
- Porch/Patio/Deck: Porch(es), Roof
Parking
- Garage: Yes
- Garage Spaces: 2
- Total Spaces: 2
- Parking Features: Paved Driveway
- Parking Type: Driveway, On Street, Attached Garage
- Garage Description: Garage Door Opener
Location
- County: SHENANDOAH
- Subdivision: MADISON HEIGHTS
- Driving Directions: I-81 to Rt 11 South to the traffic light. Left on Rt 55 East, cross the railroad tracks, to a left on Virginia St, straight up the hill to a left on Fairchild Dr. to the home on the right. Corner of Fairchild & Fulton
- City Limits: Yes
School Information
- School District: Shenandoah County Public Schools
- Elementary School: Sandy Hook
- Middle School: Signal Knob
- High School: Strasburg
Heating & Cooling
- Central air: Yes
- Cooling Type: Central A/C
- Cooling Fuel: Electric
- Heating Type: Central
- Heating Fuel: Electric
- Water Heater: Electric
Utilities
- Sewer: Public Sewer
- Water: Public
Structural Information
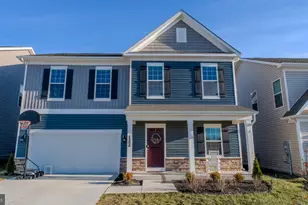
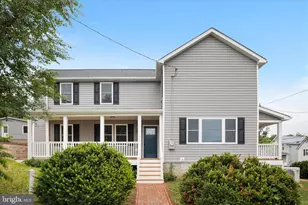
- Architectural Style: Colonial
- Structure Type: Detached
- Construction: Vinyl Siding, Brick
- Basement: Yes
- Basement Desc.: Partial, Fully Finished
- Foundation: Block
- Roof: Shingle
- Stories Description: Lower 1, Lower 2, Main, Upper 1, Upper 2
- Square Feet: 3,360
- Sq. Ft. Source: Estimated
- Living Area: 3,360 Sq. Ft.
- Finished Above Grnd: 2,400 Sq. Ft.
- Finished Below Grnd: 960 Sq. Ft.
- Year Built: 1992
- Year Built Source: Assessor
Unit Information
Additional Structures
Lot Features
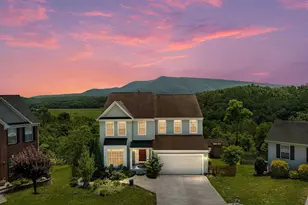
- Property View: Mountain
- Lot Size (Acres): 0.34
- Lot Size (Sq. Ft.): 14,898
- Lot Size Source: Assessor
- Zoning: R1
- Lot Description: Corner, Landscaping
- Fencing (Description): Rear
Financial Considerations
- Price Per Sq. Ft.: $227.08
- City/TownTax: $837
- City/TownTax Freq: Annually
- County Tax: $2,511
- County Tax Freq: Annually
- Tax w/Assessment: $523,300
- Tax Amount: $3,349
- Tax Year: 2026
- Terms: Standard Sale
- Tax Total Finished Sq. Ft.: 2922
Disclosures and Reports
- Ownership: Fee Simple
- Section: 5
Listed by Sager Real Estate, Melissa D Crider
Sold by Realty One Group Key Properties, William Walraven I