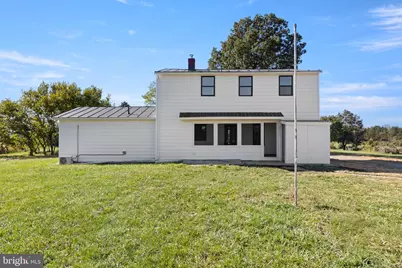
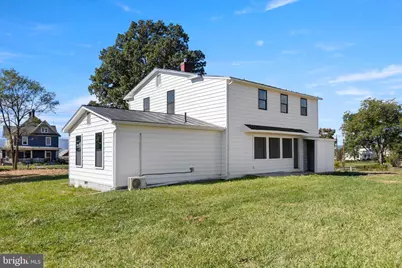
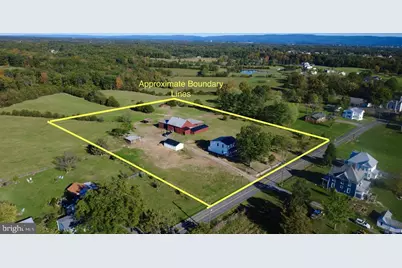
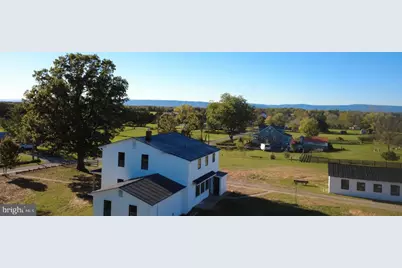
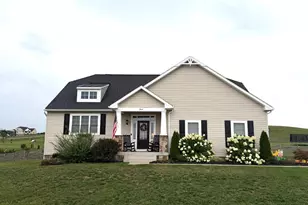
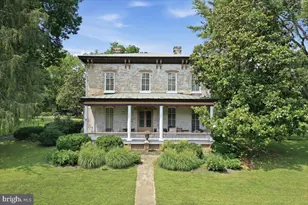
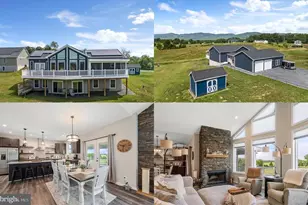
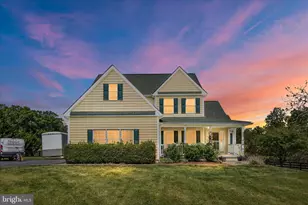
Full Property Details for 1449 Reliance Rd
General
- Price: $725,000
- Taxes: $2,310 (2026)
- Status: Active
- Type: Single Family
- Source: BrightMLSMidAtlantic
- MLS ID: VAWR2015890
- Updated: 10/27/2026
- Added to Site: 3 day(s) ago
Interior
- Number of Rooms: 11
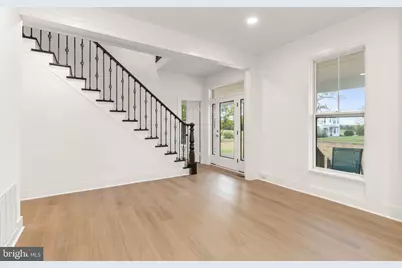
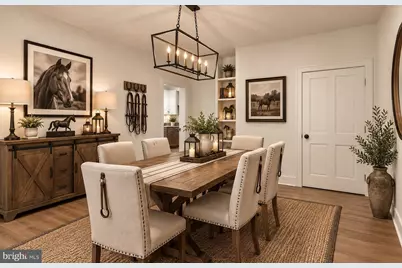
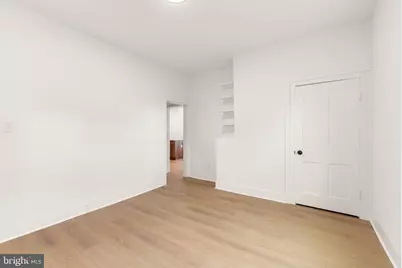
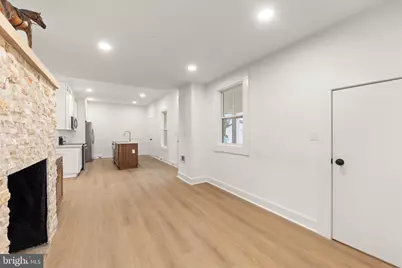
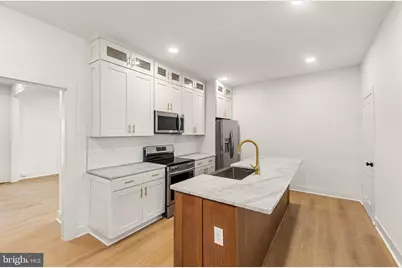
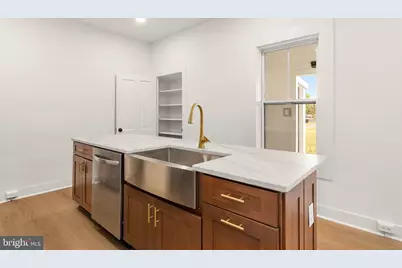
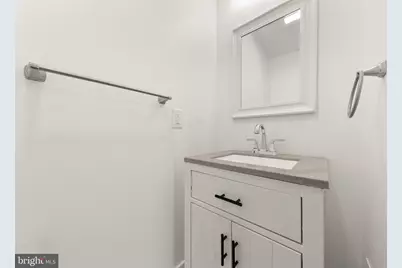
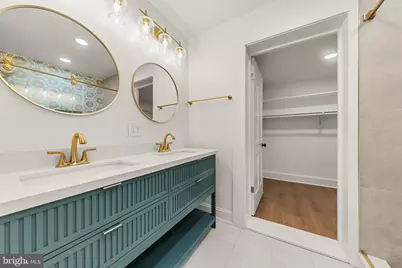
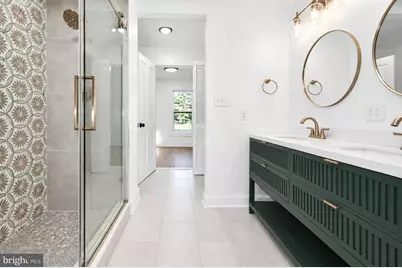
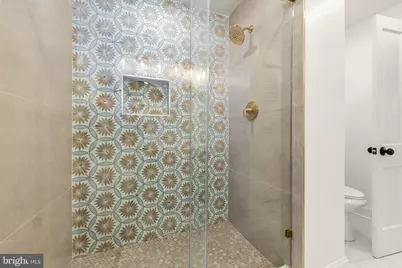
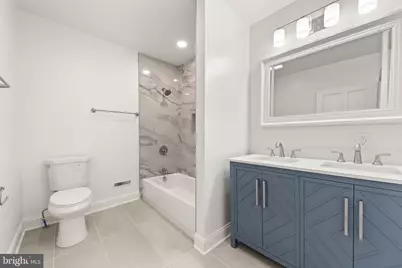
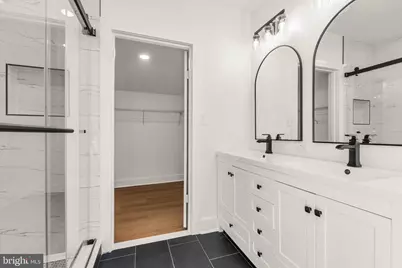
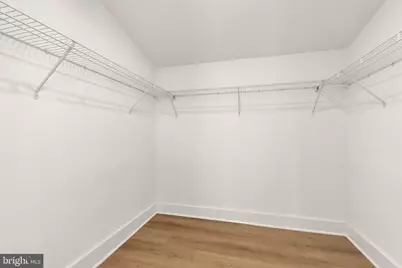
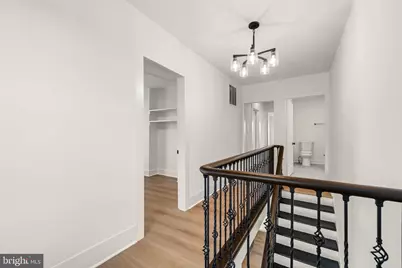
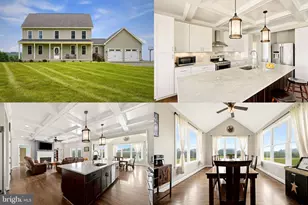
- Interior Features: Attic, Bathroom - Tub Shower, Bathroom - Walk-In Shower, Bathroom - Stall Shower, Entry Level Bedroom, Family Room Off Kitchen, Floor Plan - Traditional, Formal/Separate Dining Room, Kitchen - Eat-In, Kitchen - Island, Pantry, Primary Bath(s), Recessed Lighting, Upgraded Countertops, Walk-in Closet(s), Exposed Beams, Dining Area, Combination Kitchen/Dining, Combination Kitchen/Living
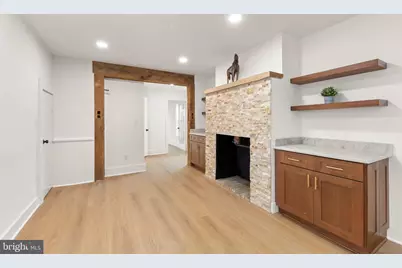
- Fireplace: Yes
- Number of Fireplaces: 1
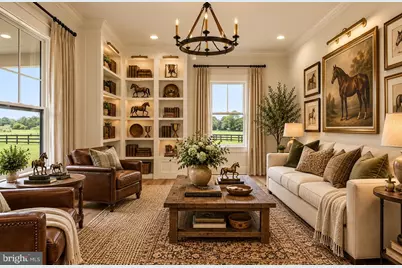
- Fireplace(s): Mantel(s), Stone, Brick
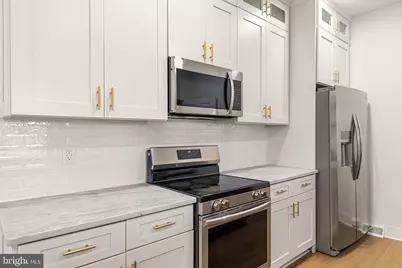
- Appliances: Built-In Microwave, Dishwasher, Disposal, Energy Efficient Appliances, ENERGY STAR Refrigerator, Icemaker, Oven - Self Cleaning, Oven/Range - Electric, Refrigerator, Six Burner Stove, Stainless Steel Appliances, Water Heater, Water Heater - High-Efficiency
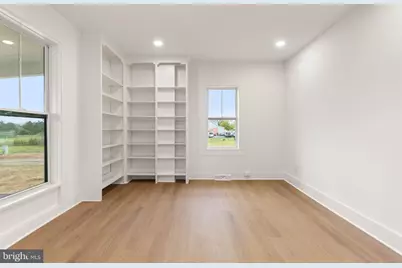
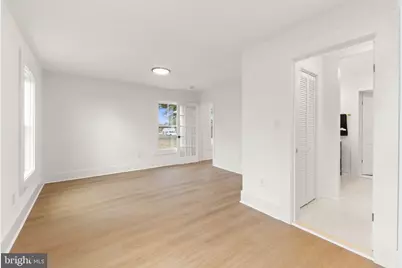
- Flooring: Luxury Vinyl Plank, Tile/Brick
Rooms
- Total Bathrooms: 4
- Full Bathrooms: 3
- Half Bathrooms: 1
- Upper Floor Baths: 2
- Upper - Full Baths: 2
- Main Floor Baths: 2
- Main - Full Baths: 1
- Main - 1/2 Baths: 1
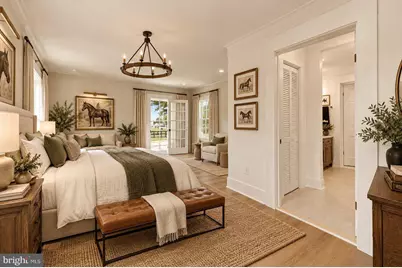
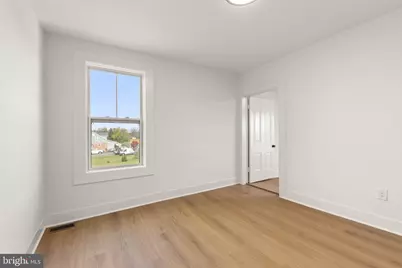
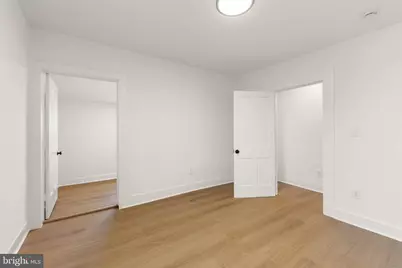
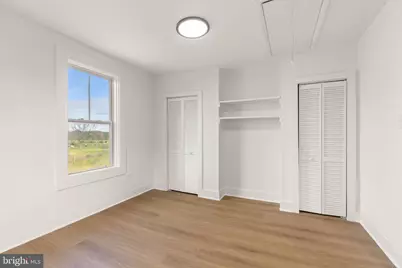
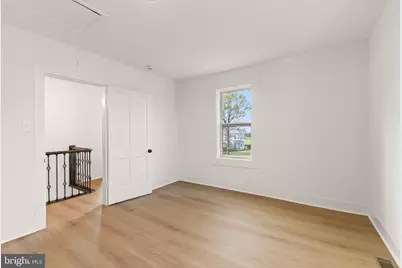
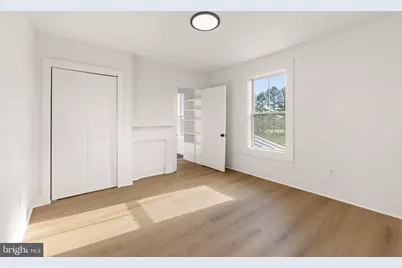
- Total Bedrooms: 4
- Bedrooms Upper: 3
- Bedrooms Main & Up: 1
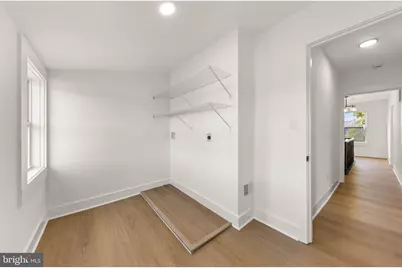
- Laundry: Hookup, Upper Floor
Exterior
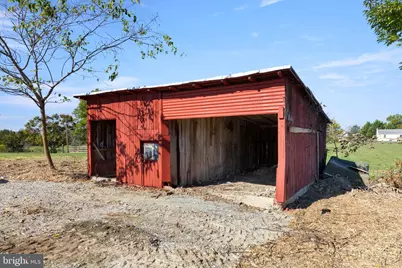
- Exterior Features: Outbuilding(s)
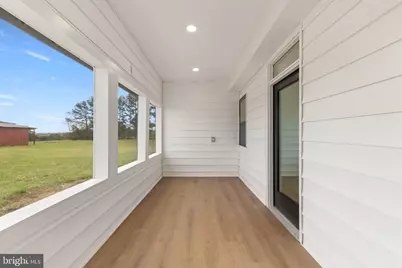
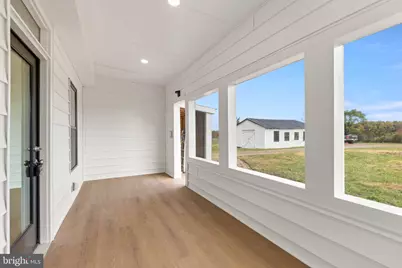
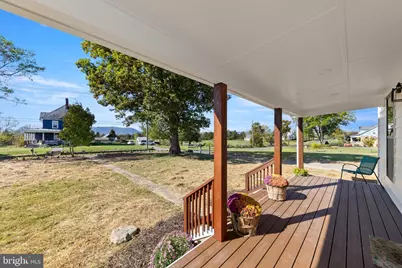
- Porch/Patio/Deck: Porch(es), Screened
Parking
- Parking Type: Off Street, Driveway
Location
- County: WARREN
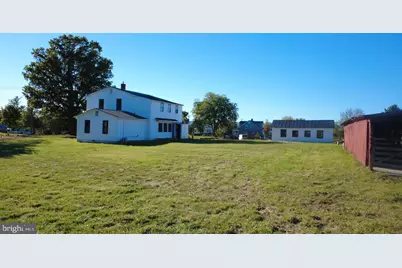
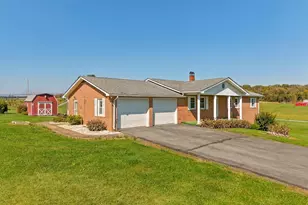
- Driving Directions: GPS Works Well When you pull in the driveway drive past the house and white barn on left Park behind white barn or turn around and park in the driveway. Grass has been freshly planted so please stay off the grass or strawed grass areas.
- Direction Faces: South
School Information
- School District: Warren County Public Schools
- High School: Warren County
Community
- Pets Allowed: Yes
- Pets: No Pet Restrictions
Heating & Cooling
- Central air: Yes
- Cooling Type: Central A/C, Energy Star Cooling System, Ductless/Mini-Split
- Cooling Fuel: Electric
- Heating Type: Central
- Heating Fuel: Electric
- Water Heater: Electric
Utilities
- Sewer: On Site Septic, Private Septic Tank, Septic = # of BR
- Water: Private, Well
- Utility Description: Above Ground, Cable TV Available, Phone Available
Structural Information
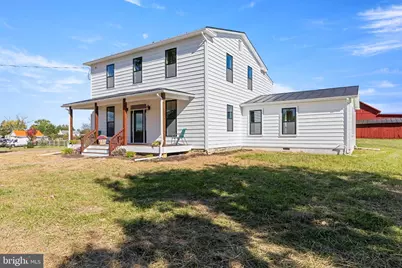
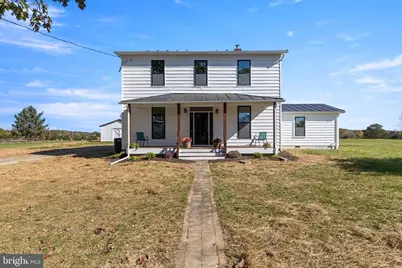
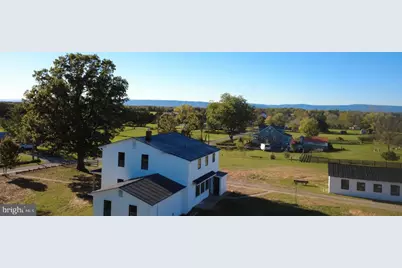
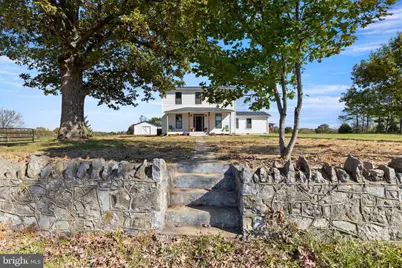
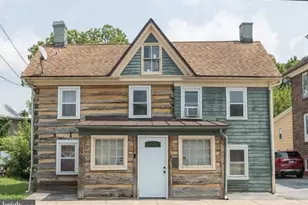
- Architectural Style: Farmhouse/National Folk
- Structure Type: Detached
- Construction: HardiPlank Type, Frame
- Basement: Yes
- Basement Desc.: Other
- Foundation: Permanent, Brick/Mortar
- Roof: Metal
- Walls/Ceilings: 9'+ Ceilings
- Windows: Double Hung, Double Pane, Energy Efficient, ENERGY STAR Qualified, Screens, Vinyl Clad
- Doors: ENERGY STAR Qualified Door(s), Insulated
- Stories/Levels: 3
- Stories Description: Main, Upper 1
- Square Feet: 3,604
- Sq. Ft. Source: Estimated
- Living Area: 2,704 Sq. Ft.
- Finished Above Grnd: 2,704 Sq. Ft.
- Year Built: 1885
- Year Built Source: Assessor
- Property Condition: Excellent
Additional Structures
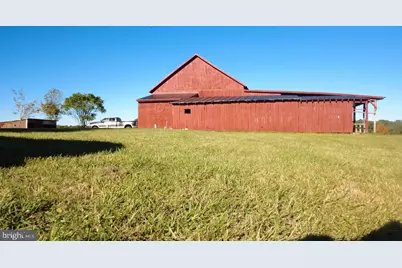
- Other Structures: Barn, Barn/Farm Building, Barn/Stable, BeefBarn, Cattle/Dairy Barn, Garage(s), Hay Barn, Horse Stable, Loafing Shed, Pole Barn, Run-in Shed, Shed Shop, Utility Building
Lot Features
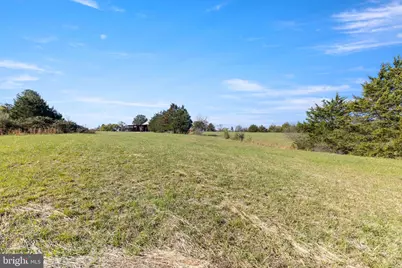
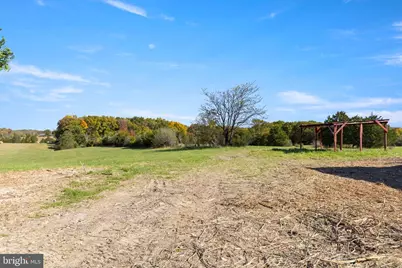
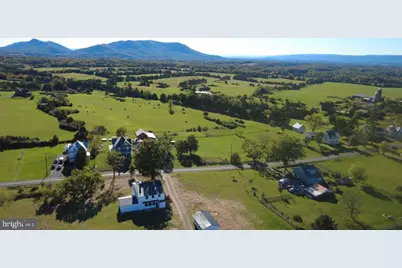
- Property View: Mountain, Panoramic, Pasture, Valley
- Lot Size (Acres): 5
- Lot Size (Sq. Ft.): 217,800
- Lot Size Source: Assessor
- Street/Road Desc.: Black Top, Paved
- Zoning: A
- Lot Description: Cleared, Front Yard, Hunting Available, Landscaping, Level, Open, Premium, Private, Rear Yard, Road Frontage, Rural, SideYard(s)
- Horse Property: Yes
- Horse Facility Desc.: Horses Allowed, Stable(s)
Financial Considerations
- Price Per Sq. Ft.: $268.12
- Assessment Year: 2025
- City/TownTax Freq: Annually
- County Tax: $2,310
- County Tax Freq: Semi-Annually
- Tax w/Assessment: $406,000
- Tax Amount: $2,310
- Tax Year: 2026
- Tax Total Finished Sq. Ft.: 2704
Disclosures and Reports
- Ownership: Fee Simple
- Lot Number: 5
Listed by Samson Properties, Nadeem Elizabeth Helfer