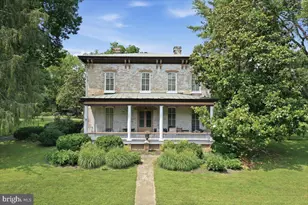
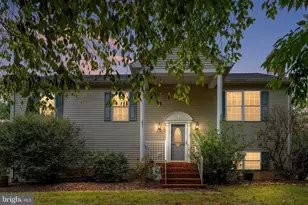
Full Property Details for 150 Sunset Village Rd
General
- Price: $750,000
- HOA FEE: $90/month
- Taxes: $3,900 (2025)
- Status: Active
- Type: Single Family
- Source: BrightMLSMidAtlantic
- MLS ID: VAWR2014534
- Updated: 10/2/2026
- Added to Site: 73 day(s) ago
Interior
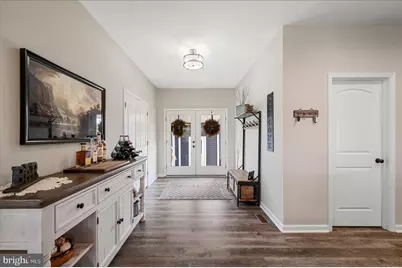
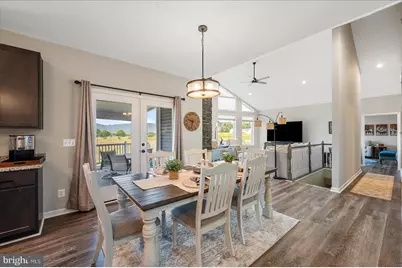
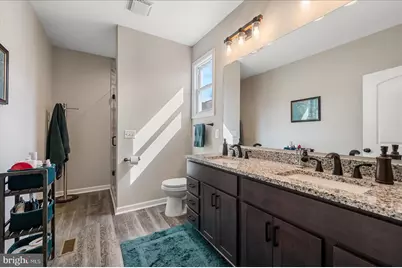
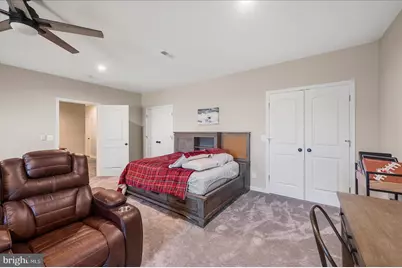
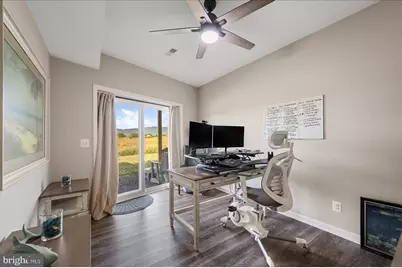
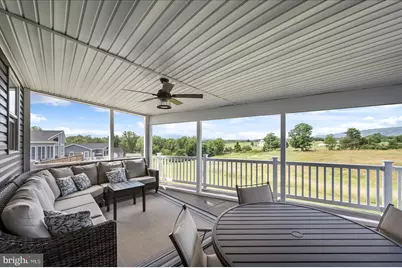
- Rooms/Areas: Living Room, Dining Room, Primary Bedroom, Bedroom 2, Bedroom 4, Bedroom 5, Kitchen, Foyer, Laundry, Office, Primary Bathroom, Full Bath, Screened Porch
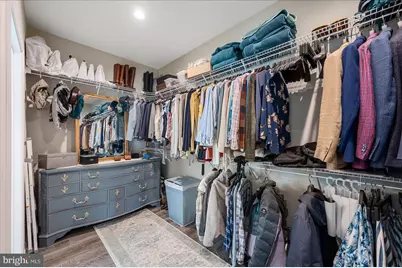
- Interior Features: Attic, Bathroom - Tub Shower, Bathroom - Walk-In Shower, Breakfast Area, Carpet, Ceiling Fan(s), Dining Area, Entry Level Bedroom, Family Room Off Kitchen, Floor Plan - Open, Kitchen - Gourmet, Kitchen - Island, Pantry, Primary Bath(s), Recessed Lighting, Upgraded Countertops, Walk-in Closet(s), Water Treat System, Window Treatments
- Fireplace: Yes
- Number of Fireplaces: 1
- Fireplace(s): Mantel(s), Stone, Wood
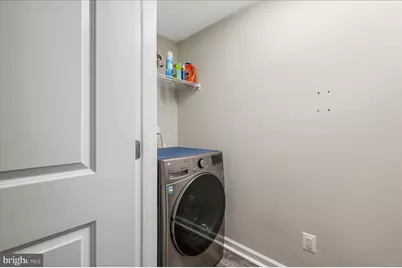
- Appliances: Built-In Microwave, Dishwasher, Disposal, Dryer - Front Loading, Exhaust Fan, Freezer, Icemaker, Oven/Range - Gas, Range Hood, Refrigerator, Stainless Steel Appliances, Washer, Water Dispenser
- Flooring: Carpet, Luxury Vinyl Plank
Rooms
- Total Bathrooms: 3
- Full Bathrooms: 3
- Main Floor Baths: 2
- Main - Full Baths: 2
- Lower Floor Baths: 1
- Lower - Full Baths: 1
- Total Bedrooms: 4
- Bedrooms Lower: 2
- Bedrooms Main & Up: 2
- Laundry: Lower Floor, Washer In Unit, Dryer In Unit
Additional Information
- Shared Amenities: Picnic Area, Water/Lake Privileges
Exterior
- Exterior Features: Bump-outs, Exterior Lighting
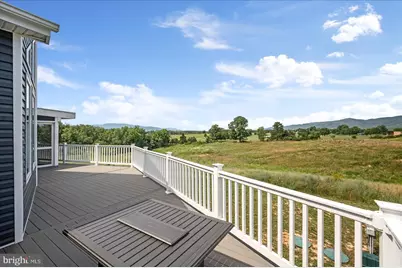
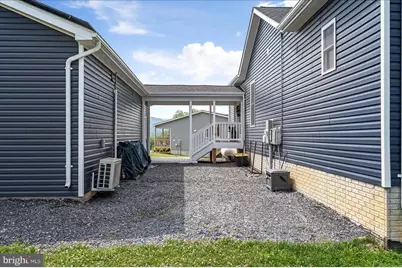
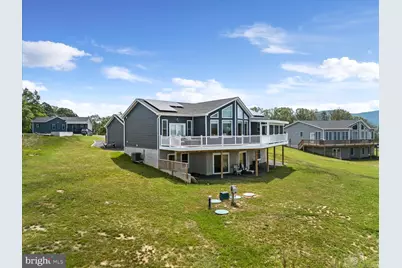
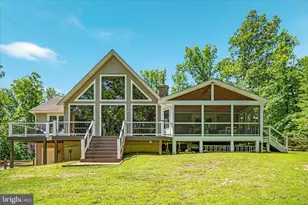
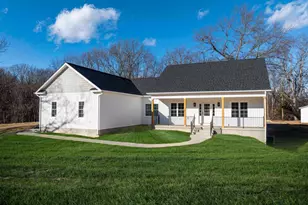
- Porch/Patio/Deck: Deck(s), Patio(s), Screened, Breezeway
Parking
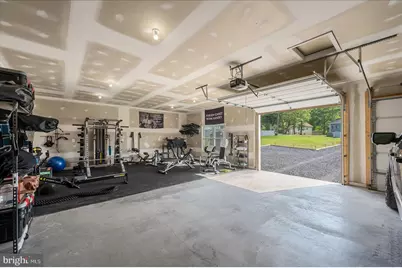
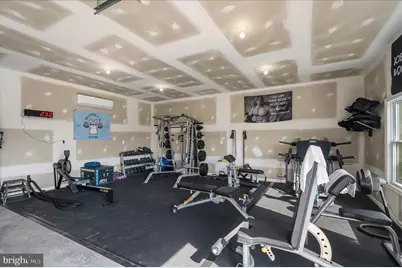
- Garage: Yes
- Garage Spaces: 4
- Total Spaces: 4
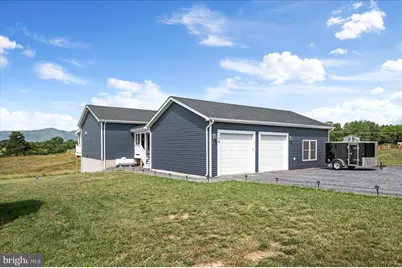
- Parking Type: Detached Garage, Driveway
- Garage Description: Garage Door Opener, Garage - Front Entry, Oversized, Additional Storage Area
Location
- County: WARREN
- Subdivision: SUNSET VILLAGE
- Driving Directions: I-66 West toward Front Royal, Take exit 6 and make a left onto Winchester Rd/US 522, Right on W 14th St/US 340, Bear Right onto N Royal/US 340, continue on US 340 to Right on Rivermont Dr./Rt.619, Left on Sunset Village Rd, make a right to #150 on the right.
School Information
- School District: Warren County Public Schools
- Elementary School: Ressie Jeffries
- Middle School: Skyline
- High School: Skyline
Community
- Association: Yes
- Assoc. Name: JUNEWOOD ESTATES & SUNSET VILLAGE HOA INC.
- Assoc. Fees Include: Road Maintenance, Snow Removal, Common Area Maintenance, Management, Reserve Funds
Heating & Cooling
- Central air: Yes
- Cooling Type: Central A/C, Ceiling Fan(s), Zoned
- Cooling Fuel: Electric
- Heating Type: Heat Pump(s), Zoned, Forced Air
- Heating Fuel: Electric, Propane - Leased
- Water Heater: Electric
Utilities
- Sewer: Septic = # of BR, On Site Septic
- Water: Private, Well
Structural Information
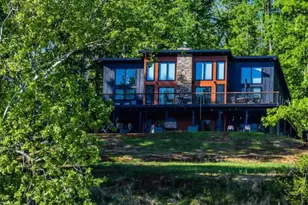
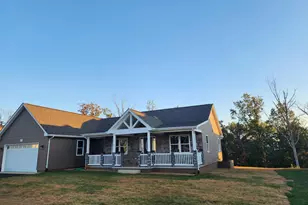
- Architectural Style: Chalet, A-Frame
- Structure Type: Detached
- Builder: Servants Hands Construction
- Model: GORGEOUS CUSTOM HOME
- Construction: Vinyl Siding
- Basement: Yes
- Basement Entrance: Yes
- Basement Desc.: Fully Finished, Rear Entrance, Walkout Level, Windows
- Foundation: Concrete Perimeter, Slab
- Walls/Ceilings: 9'+ Ceilings, Cathedral Ceilings, High
- Windows: Insulated, Transom
- Doors: French, Insulated, Sliding Glass
- Stories Description: Lower 1, Main
- Square Feet: 3,270
- Sq. Ft. Source: Assessor
- Living Area: 3,270 Sq. Ft.
- Finished Above Grnd: 1,635 Sq. Ft.
- Finished Below Grnd: 1,635 Sq. Ft.
- Year Built: 2022
- Year Built Source: Assessor
- Property Condition: Excellent
Unit Information
- Bathrooms-Lower: 1
- Bedrooms-Lower: 2
Additional Structures
Lot Features
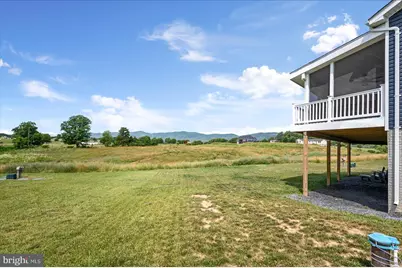
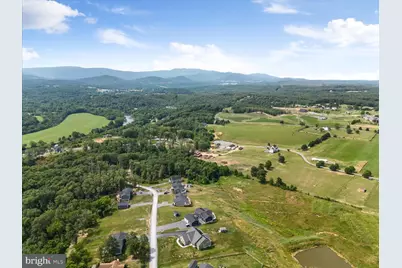
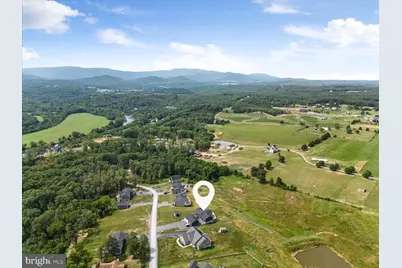
- Property View: Garden/Lawn, Mountain, Panoramic, Scenic Vista, Trees/Woods, Valley, Pond
- Lot Size (Acres): 0.56
- Lot Size (Sq. Ft.): 24,398
- Lot Size Source: Assessor
- Zoning: R
- Lot Description: Adjoins - Open Space, Backs - Open Common Area, Front Yard, Landscaping, Premium, Rear Yard, SideYard(s), Private
Water Features
- Water View: Yes
- Navigable Water: Yes
- Water Access: Yes
- Water Access Desc: Boat - Powered, Canoe/Kayak, Fishing Allowed, Personal Watercraft (PWC), Private Access, Swimming Allowed
- Water Front Type: River
- Water Front Name: Shenandoah River
Green Features
- Energy Generation: PV Solar Array(s) Owned
Financial Considerations
- Price Per Sq. Ft.: $458.72
- Association Fee: $90
- Assoc Fee Freq.: Monthly
- Assessment Year: 2025
- City/TownTax Freq: Annually
- County Tax: $3,900
- County Tax Freq: Annually
- Tax w/Assessment: $814,200
- Tax Amount: $3,900
- Tax Year: 2025
- Tax Total Finished Sq. Ft.: 3270
Disclosures and Reports
- Ownership: Fee Simple
- Lot Number: 86A
Listed by Keller Williams Realty, Jennifer D Young and Keller Williams Realty, Jennifer Nemerow