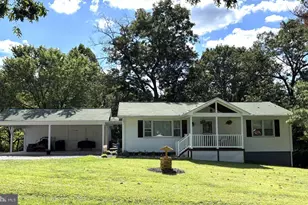
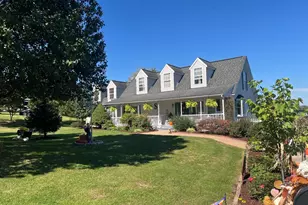
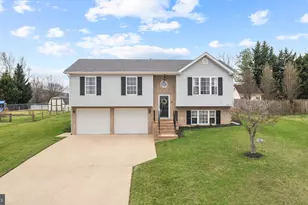
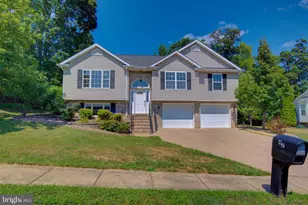
Full Property Details for 725 Christiansen Dr
General
- Price: $415,000
- Taxes: $1,702 (2025)
- Status: Active
- Type: Single Family
- Source: BrightMLSMidAtlantic
- MLS ID: VASH2015370
- Updated: 9/25/2026
- Added to Site: 51 day(s) ago
Interior
- Rooms/Areas: Living Room, Primary Bedroom, Bedroom 2, Bedroom 3, Kitchen, Family Room, Laundry, Office, Bathroom 2, Bathroom 3, Primary Bathroom
- Interior Features: Ceiling Fan(s), Kitchen - Eat-In, Primary Bath(s), Walk-in Closet(s), Entry Level Bedroom, Bathroom - Tub Shower
- Appliances: Built-In Microwave, Dishwasher, Disposal, Dryer, Refrigerator, Stove, Washer, Water Heater
Rooms
- Total Bathrooms: 3
- Full Bathrooms: 3
- Main Floor Baths: 2
- Main - Full Baths: 2
- Lower Floor Baths: 1
- Lower - Full Baths: 1
- Total Bedrooms: 3
- Bedrooms Main & Up: 3
Additional Information
- Pool: Yes
- Private Pool: Yes
- Pool Description: Fenced, In Ground
Exterior
- Exterior Features: Outbuilding(s), Gutter System
- Porch/Patio/Deck: Deck(s), Patio(s)
Parking
- Parking Type: Driveway, Off Street
Location
- County: SHENANDOAH
- Subdivision: MADISON HEIGHTS
- Driving Directions: Rt55 onto N Eberly St, Right on Bowman Mill Rd, Left on Fulton Dr, Right on Christiansen Dr.
School Information
- School District: Shenandoah County Public Schools
- Elementary School: Sandy Hook
- Middle School: Signal Knob
- High School: Strasburg
Community
- Pets Allowed: Yes
- Pets: No Pet Restrictions
Heating & Cooling
- Cooling Type: Ceiling Fan(s), Heat Pump(s)
- Cooling Fuel: Electric
- Heating Type: Heat Pump(s)
- Heating Fuel: Electric
- Water Heater: Electric
Utilities
- Sewer: Public Sewer
- Water: Public
Structural Information
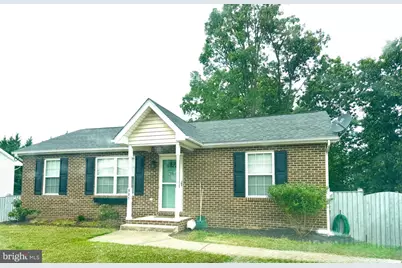
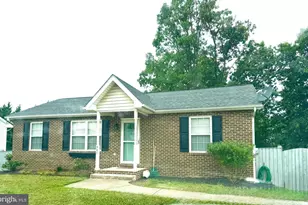
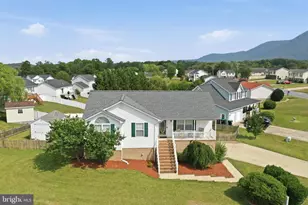
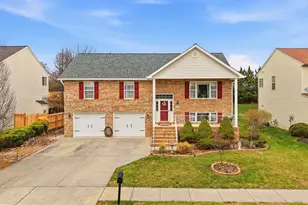
- Architectural Style: Ranch/Rambler
- Structure Type: Detached
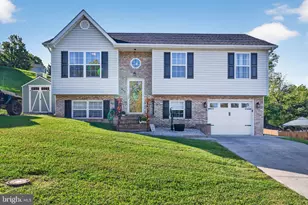
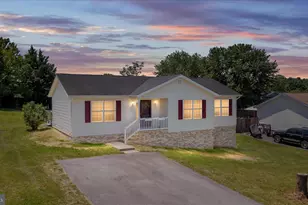
- Construction: Vinyl Siding
- Basement: Yes
- Basement Entrance: Yes
- Basement Desc.: Fully Finished, Outside Entrance, Walkout Level
- Foundation: Brick/Mortar
- Stories Description: Lower 1, Main
- Square Feet: 2,080
- Sq. Ft. Source: Assessor
- Living Area: 2,080 Sq. Ft.
- Finished Above Grnd: 1,040 Sq. Ft.
- Finished Below Grnd: 1,040 Sq. Ft.
- Year Built: 2002
- Year Built Source: Assessor
- Property Condition: Good
Unit Information
Additional Structures
Lot Features
- Lot Size (Acres): 0.32
- Lot Size (Sq. Ft.): 14,113
- Lot Size Source: Assessor
- Zoning: R2
- Lot Description: Backs to Trees, Cul-de-sac, No Thru Street
- Fencing (Description): Rear
Financial Considerations
- Price Per Sq. Ft.: $399.04
- Assessment Year: 2025
- City/TownTax Freq: Annually
- County Tax: $1,702
- County Tax Freq: Annually
- Tax w/Assessment: $266,000
- Tax Amount: $1,702
- Tax Year: 2025
- Tax Total Finished Sq. Ft.: 2080
Disclosures and Reports
- Ownership: Fee Simple
- Section: 8
- Lot Number: 119
Listed by CENTURY 21 New Millennium, Kimberly Herrewig and CENTURY 21 New Millennium, Whitney C Petrilli