Full Property Details for 2547 Halfway Rd
General
- Sold For: $7,500,000
- Taxes: $45,247 (2025)
- Status: Closed
- Type: Single Family
- Source: BrightMLSMidAtlantic
- MLS ID: VAFQ2021476
- Added to Site: 195 day(s) ago
Interior
- Rooms/Areas: Living Room, Dining Room, Primary Bedroom, Sitting Room, Bedroom 2, Bedroom 3, Bedroom 4, Kitchen, Family Room, Den, Library, Foyer, Breakfast Room, Bedroom 1, Sun/Florida Room, Laundry
- Interior Features: 2nd Kitchen, Breakfast Area, Family Room Off Kitchen, Kitchen - Gourmet, Dining Area, Primary Bath(s), Built-Ins, Window Treatments, Elevator, Sauna, Wet/Dry Bar, Wood Floors, Floor Plan - Traditional
- Fireplace: Yes
- Number of Fireplaces: 6
- Fireplace(s): Mantel(s)
- Appliances: Air Cleaner, Central Vacuum, Dishwasher, Disposal, Dryer, Exhaust Fan, Extra Refrigerator/Freezer, Freezer, Humidifier, Icemaker, Microwave, Oven - Double, Oven - Wall, Oven/Range - Gas, Range Hood, Refrigerator, Six Burner Stove, Washer, Water Conditioner - Owned
- Flooring: Hardwood, Stone, Tile/Brick, Wood
Rooms
- Total Bathrooms: 7
- Full Bathrooms: 5
- Half Bathrooms: 2
- Upper Floor Baths: 4
- Upper - Full Baths: 4
- Main Floor Baths: 3
- Main - Full Baths: 1
- Main - 1/2 Baths: 2
- Total Bedrooms: 5
- Bedrooms Upper: 4
- Bedrooms Main & Up: 1
Additional Information
- Pool: Yes
- Private Pool: Yes
- Security/Safety: Exterior Cameras, Fire Detection System, Main Entrance Lock, Security Gate, Carbon Monoxide Detector(s), Smoke Detector, Security System
Exterior
- Exterior Features: Extensive Hardscape, Tennis Court(s), Underground Lawn Sprinkler, Water Falls, Outbuilding(s)
- Porch/Patio/Deck: Balconies- Multiple, Terrace
Parking
- Garage: Yes
- Garage Spaces: 3
- Total Spaces: 3
- Parking Features: Paved Driveway
- Parking Type: Driveway, Attached Garage
- Garage Description: Garage Door Opener
Location
- County: FAUQUIER
- Driving Directions: From Middleburg take The Plains Road south becomes Halfway Road to gated entrance on left.
School Information
- School District: Fauquier County Public Schools
- Elementary School: Coleman
- Middle School: Marshall
- High School: Kettle Run
Heating & Cooling
- Central air: Yes
- Cooling Type: Central A/C, Programmable Thermostat, Zoned
- Cooling Fuel: Electric
- Heating Type: Humidifier, Programmable Thermostat, Zoned
- Heating Fuel: Oil
- Water Heater: 60+ Gallon Tank, Bottled Gas
Utilities
- Sewer: On Site Septic
- Water: Well
- Utility Description: Under Ground
Structural Information
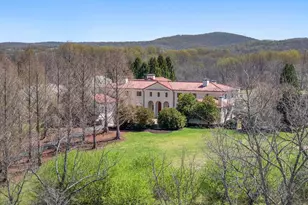
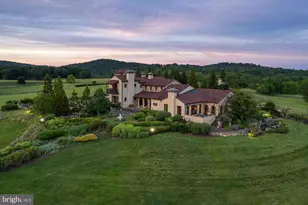
- Architectural Style: Mediterranean
- Structure Type: Detached
- Construction: Stucco
- Basement: Yes
- Basement Desc.: Connecting Stairway, Partial
- Foundation: Crawl Space, Block
- Roof: Copper, Tile
- Walls/Ceilings: 2 Story Ceilings, 9'+ Ceilings, Beamed Ceilings, High
- Windows: Wood Frame
- Doors: French
- Stories Description: Lower 1, Main, Upper 1
- Square Feet: 11,814
- Sq. Ft. Source: Assessor
- Living Area: 11,814 Sq. Ft.
- Finished Above Grnd: 11,814 Sq. Ft.
- Year Built: 2001
- Year Built Source: Assessor
- Property Condition: Excellent
Additional Structures
- Other Structures: Cabana/Pool House, Guest House, Office/Studio, Machine Shed, Other
Lot Features
- Property View: Garden/Lawn, Mountain, Pasture, Scenic Vista, Water
- Lot Size (Acres): 61
- Lot Size (Sq. Ft.): 2,657,160
- Lot Size Source: Estimated
- Street/Road Desc.: Paved
- Zoning: RA VOF CONS EASEMENT
- Lot Description: Cleared, Landscaping, Pond, Stream/Creek, Secluded, Private
- Fencing (Description): Board, Fully, Masonry/Stone
Water Features
Green Features
- Water Conservation: Low-Flow Fixtures
Financial Considerations
- Price Per Sq. Ft.: $668.7
- Assessment Year: 2025
- City/TownTax Freq: Annually
- County Tax: $36,403
- County Tax Freq: Annually
- Tax w/Assessment: $4,679,100
- Tax Amount: $45,247
- Tax Year: 2025
- Terms: Standard Sale
- Tax Total Finished Sq. Ft.: 11814
Disclosures and Reports
Listed by Sheridan-MacMahon Ltd., Helen E MacMahon
Sold by TTR Sotheby's International Realty, Jenna Marie Gallant