This is a carousel with tiles that activate property listing cards. Use the previous and next buttons to navigate.
1/1
$399,000
This is a carousel with tiles that activate property listing cards. Use the previous and next buttons to navigate.
1/1
Property Description
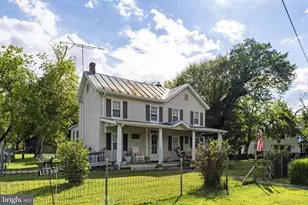
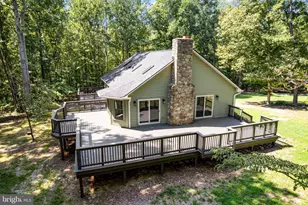
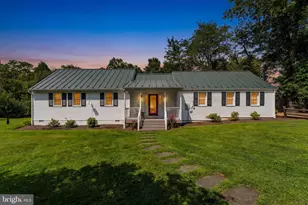
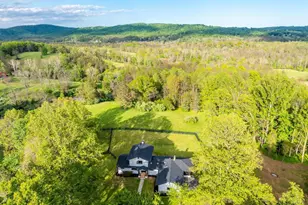
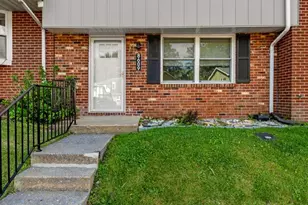
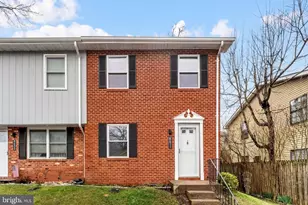
Retreat to an updated historic home in The Plains, a town that speaks more of a village with peaceful times. Nestled in a small enclave of historic homes in the center of town, you are within walking distance of restaurants, art galleries, a café, a tea house, the post office, antique shops and churches, as well as quick access to I-66. Escape to the serenity of this 2-bedroom 1.5 bath, 897 sq. ft. Farm Style home. Relax on the 28-foot covered front porch and view the horses from a neighboring farm or sit in the sun of an open rear Trex deck, to enjoy the privacy of the backyard. Heart of pine floors and exposed beams in the living room ceiling, welcome you. An eat-in kitchen includes stainless steel appliances, along with an enclosed stackable LG washer and dryer and heat pump added in 2014. A French door refrigerator/freezer as an update in 2023, brings a modern touch. Don't miss the soft close cabinets and drawers with a long granite countertop and a window over the sink overlooking a neighboring field. Cased, double hung windows spread light throughout the home. Catch the mountain views from the master bedroom window. Or better yet, grab a moment to view this cozy and inviting home in The Plains. Tax record updated to reflect 2026 taxes. Also, does not reflect 1 full bath, 1 half bath. Floorplan, house renovations and Improvements in the documents section. Deck added, in place of back porch.
Full Property Details
Full Property Details for 4209 Pickett St
General
- Sold For: $399,000
- Taxes: $2,156 (2025)
- Status: Closed
- Type: Single Family
- Source: BrightMLSMidAtlantic
- MLS ID: VAFQ2022120
- Added to Site: 108 day(s) ago
Interior
- Rooms/Areas: Primary Bedroom, Bedroom 2, Primary Bathroom, Half Bath
- Interior Features: Wood Floors, Upgraded Countertops, Pantry, Exposed Beams, Bathroom - Tub Shower, Carpet, Floor Plan - Traditional
- Appliances: Built-In Microwave, Dishwasher, Dryer - Electric, Washer - Front Loading, Stainless Steel Appliances, Refrigerator, Oven/Range - Electric, Water Heater
- Flooring: Solid Hardwood, Carpet, Ceramic Tile
Rooms
Bathrooms
- Total Bathrooms: 2
- Full Bathrooms: 1
- Half Bathrooms: 1
- Upper Floor Baths: 1
- Upper - Full Baths: 1
- Main Floor Baths: 1
- Main - 1/2 Baths: 1
Bedrooms
- Total Bedrooms: 2
- Bedrooms Upper: 2
Other Rooms
- Laundry: Main Floor
Exterior
- Porch/Patio/Deck: Deck(s), Porch(es)
Parking
- Total Spaces: 2
- Parking Type: Off Street
Location
- County: FAUQUIER
- Subdivision: THE PLAINS
- Driving Directions: Take I 66 West toward Haymarket, Exit on 245 Fauquier Ave., turn Left on Main St., Right on Jackson St., Right on Pickett St. to 4209 Pickett St., on the Left.
- City Limits: Yes
School Information
- School District: Fauquier County Public Schools
Heating & Cooling
- Central air: Yes
- Cooling Type: Central A/C
- Cooling Fuel: Electric
- Heating Type: Heat Pump(s)
- Heating Fuel: Electric
- Water Heater: Electric
Utilities
- Sewer: Public Sewer
- Water: Public
- Utility Description: Electric Available, Sewer Available, Water Available
Structural Information
- Architectural Style: Farmhouse/National Folk
- Structure Type: Detached
- Construction: Stone, Vinyl Siding
- Foundation: Crawl Space, Stone
- Roof: Metal
- Walls/Ceilings: Dry Wall, Beamed Ceilings
- Windows: Double Hung, Casement
- Entry Floor Number: 1
- Stories Description: Main, Upper 1
- Square Feet: 896
- Sq. Ft. Source: Estimated
- Living Area: 896 Sq. Ft.
- Finished Above Grnd: 896 Sq. Ft.
- Year Built: 1925
- Year Built Source: Estimated
- Property Condition: Very Good
Additional Structures
- Other Structures: Shed
Lot Features
- Property View: Mountain, Pasture
- Lot Size (Acres): 0.14
- Lot Size (Sq. Ft.): 6,098
- Lot Size Source: Assessor
- Zoning: RE
- Lot Description: Level, Rear Yard, Vegetation Planting
Financial Considerations
- Price Per Sq. Ft.: $445.31
- Assessment Year: 2025
- City/TownTax: $86
- City/TownTax Freq: Annually
- County Tax: $2,085
- County Tax Freq: Annually
- Tax w/Assessment: $317,000
- Tax Amount: $2,156
- Tax Year: 2025
- Terms: Standard Sale
- Tax Total Finished Sq. Ft.: 896
Disclosures and Reports
- Ownership: Fee Simple
- Exclusions: Curtain rods, Draperies
Listed by Pearson Smith Realty, LLC, Annette W. Schafer
Sold by Corcoran McEnearney, Rockford L Westfall

Get Pre-Approved Today
Schools
Schools serving 4209 Pickett St
School District:Fauquier County Public Schools
| Name | Grades | Distance |
|---|---|---|
W.G. Coleman Elementary School 4096 Zulla Road, Marshall, VA 20115 | PK-5 | 2.3 mi |
Marshall Middle School 4048 Zulla Road, Marshall, VA 20115 | 6-8 | 2.3 mi |
Kettle Run High School 7403 Academic Avenue, Nokesville, VA 20181 | 9-12 | 10.4 mi |
Disclaimer:
School attendance boundaries provided by ATTOM Data Solutions and are for reference only. Contact the school directly to verify enrollment eligibility.
Price & Sales History for 4209 Pickett St
Date
Details
Price
Change
Source
7/30/2026
Sold
$399,000
—
MLS
5/21/2026
Listed
$399,000
—
MLS
Disclaimer: Historical sales information is derived from public records provided by the county offices. Information is not guaranteed and should be independently verified.
4209 Pickett Street, The Plains, VA 20198 (MLS# VAFQ2022120) is a Single Family property that was sold at $399,000 on July 30, 2026. Want to learn more about 4209 Pickett Street? Do you have questions about finding other Single Family real estate for sale in The Plains? You can browse all The Plains real estate or contact a Coldwell Banker agent to request more information.