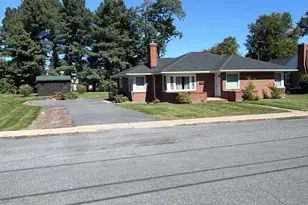
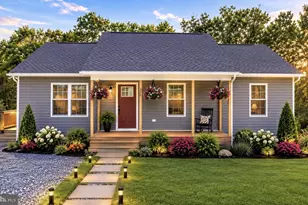
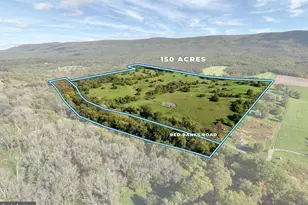
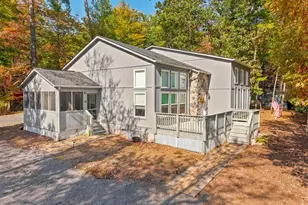
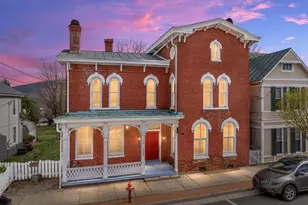
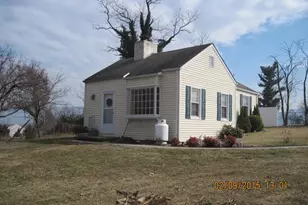
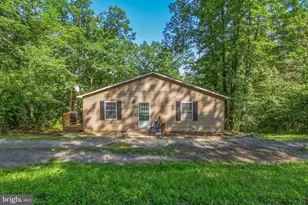
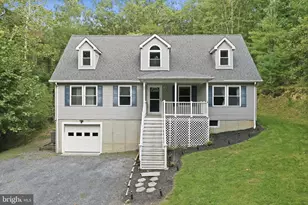
Full Property Details for 12953 N Valley Pike
General
- Sold For: $375,000
- Taxes: $1,520 (2025)
- Status: Closed
- Type: Single Family
- Source: BrightMLSMidAtlantic
- MLS ID: VARO2003066
- Added to Site: 158 day(s) ago
Interior
- Rooms/Areas: Living Room, Dining Room, Kitchen, Family Room, Basement, Foyer, Laundry, Attic
- Interior Features: Attic, Bathroom - Stall Shower, Breakfast Area, Built-Ins, Ceiling Fan(s), Dining Area, Floor Plan - Traditional, Formal/Separate Dining Room, Kitchen - Eat-In
- Fireplace: Yes
- Number of Fireplaces: 1
- Fireplace(s): Brick, Mantel(s)
- Appliances: Stove, Dishwasher, Refrigerator
- Flooring: Hardwood, Ceramic Tile, Vinyl
Rooms
- Total Bathrooms: 1
- Full Bathrooms: 1
- Upper Floor Baths: 1
- Upper - Full Baths: 1
- Total Bedrooms: 4
- Bedrooms Upper: 4
- Laundry: Hookup, Main Floor
Additional Information
Exterior
- Exterior Features: Play Area, Secure Storage
- Porch/Patio/Deck: Porch(es), Deck(s), Roof
Parking
- Garage: Yes
- Garage Spaces: 1
- Carport Spaces: 2
- Total Spaces: 13
- Parking Features: Circular Driveway, Gravel Driveway, Free, Private, Unpaved
- Parking Type: Detached Garage, Detached Carport, Driveway, Off Street
- Garage Description: Garage - Side Entry, Additional Storage Area
Location
- Area: ROCKINGHAM NW
- County: ROCKINGHAM
- Subdivision: NONE
- Driving Directions: From I-81 Northbound, take the Mauzy/Broadway exit and turn right at the exit ramp light to head North on N. Valley Pike. Property will be on left about 2.2 miles north of light.
- Direction Faces: East
- Location Details: Rural
School Information
- School District: Rockingham County Public Schools
- Elementary School: Lacey Spring
- Middle School: J. Frank Hillyard
- High School: Broadway
Community
- Pets Allowed: Yes
- Pets: No Pet Restrictions
Heating & Cooling
- Cooling Type: Heat Pump(s)
- Cooling Fuel: Electric
- Heating Type: Heat Pump(s)
- Heating Fuel: Electric
- Water Heater: Electric
Utilities
- Sewer: Private Septic Tank
- Water: Well
- Utility Description: Cable TV, Above Ground
Structural Information
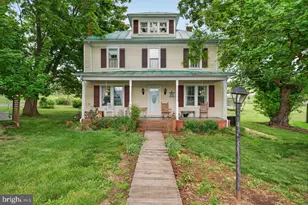
- Architectural Style: Other
- Structure Type: Detached
- Construction: Wood Siding
- Basement: Yes
- Basement Entrance: Yes
- Basement Desc.: Connecting Stairway, Interior Access, Outside Entrance, Unfinished, Windows
- Foundation: Block
- Roof: Metal
- Walls/Ceilings: Dry Wall, Plaster Walls, Paneled Walls
- Stories Description: Lower 1, Main, Upper 1, Upper 2
- Square Feet: 2,084
- Sq. Ft. Source: Estimated
- Living Area: 2,084 Sq. Ft.
- Finished Above Grnd: 2,084 Sq. Ft.
- Basement Finished: 0%
- Year Built: 1930
- Year Built Source: Estimated
- Property Condition: Good
Lot Features
- Property View: Mountain, Panoramic, Valley
- Lot Size (Acres): 1.58
- Lot Size (Sq. Ft.): 68,824
- Lot Size Source: Estimated
- Street/Road Desc.: Black Top
- Zoning: A2
- Lot Description: Front Yard, Level, Not In Development, Rear Yard, Road Frontage, Rural, SideYard(s)
- Fencing (Description): Partially
Financial Considerations
- Price Per Sq. Ft.: $179.94
- Assessment Year: 2025
- Tax w/Assessment: $223,551
- Tax Amount: $1,520
- Tax Year: 2025
- Terms: Standard Sale
Disclosures and Reports
- Ownership: Fee Simple
- Exclusions: Washer and Dryer, back porch dinner bell, trampoline, and kids playset. Also the Hex lights in the garage do not convey
- Inclusions: Kitchen appliances, window AC unit in garage, metal carport
Listed by Old Dominion Realty, Andrea Elizabeth Dorman
Sold by Keller Williams Alliance - Charlottesville, TONY SANTOS