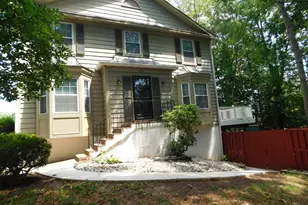
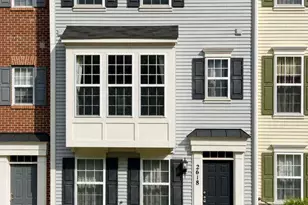
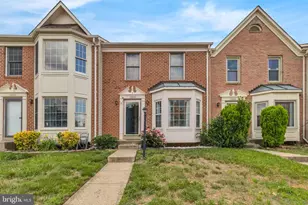
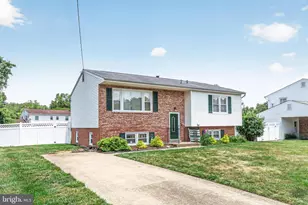
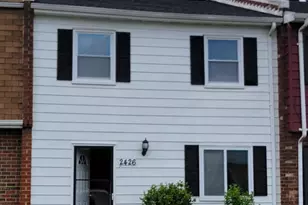
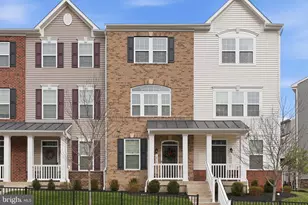
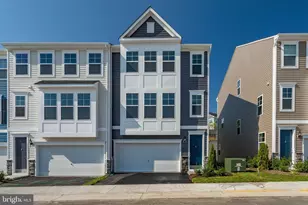
This is a carousel with tiles that activate property listing cards. Use the previous and next buttons to navigate.
1/1
$480,000
This is a carousel with tiles that activate property listing cards. Use the previous and next buttons to navigate.
1/1
Property Description
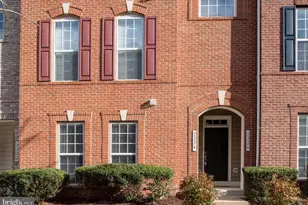
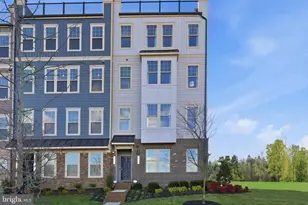
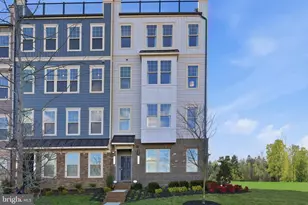
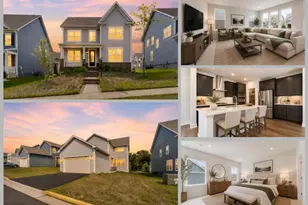

Agents thanks for showing. Offers will be presented as they come in. This is 3 years old TH/Condo and it has it all! Minutes to Quantico Gate and major Commuting Routes, Fort Belvoir!. Close to Potomac Mills, Stonebridge Potomac Town Center. There is also an office with The kitchen and family are located on the second level. The Gourmet kitchen has upgraded stainless-steel appliances and a gas stove. Nice sized eating area off the kitchen leads to nice deck. Each member of the family total privacy and have your own space to relax after long day. You will step into this beautifully crafted, nearly-new townhouse that combines modern luxury with everyday comfort. Nestled in a peaceful neighborhood, this home is the perfect sanctuary to relax and unwind after a busy day. With stylish hard-surface flooring throughout the main level, the open-concept living space flows effortlessly, creating an inviting atmosphere for both daily living and entertaining. The gourmet kitchen is a chef's dream, featuring sleek quartz countertops and high-end stainless steel appliances, making meal prep a pleasure. The home is filled with natural light, enhancing the spacious feel of each room. Enjoy your morning coffee or host friends and family on the charming patio, ideal for outdoor living and relaxation. Whether you're a couple, a family, or someone who loves to entertain, this townhouse offers the perfect blend of convenience, comfort, and style.
Full Property Details
Full Property Details for 18339 Reaper Hl Ct
General
- Sold For: $480,000
- HOA FEE: $293/month
- Taxes: $3,200 (1900)
- Status: Closed
- Type: Townhouse
- Source: BrightMLSMidAtlantic
- MLS ID: VAPW2108170
- Added to Site: 188 day(s) ago
Interior
- Interior Features: Breakfast Area, Combination Dining/Living, Combination Kitchen/Dining, Bathroom - Walk-In Shower, Ceiling Fan(s), Kitchen - Island, Pantry, Primary Bath(s), Recessed Lighting
- Appliances: Built-In Microwave, Dishwasher, Disposal, Refrigerator, Washer/Dryer Stacked
- Flooring: Carpet, Engineered Wood
Rooms
Bathrooms
- Total Bathrooms: 4
- Full Bathrooms: 4
- Main Floor Baths: 4
- Main - Full Baths: 4
Bedrooms
- Total Bedrooms: 4
- Bedrooms Main & Up: 4
Other Rooms
- Laundry: Dryer In Unit, Washer In Unit
Additional Information
- Shared Amenities: Other, Common Grounds
Exterior
- Porch/Patio/Deck: Deck(s)
Parking
- Garage: Yes
- Garage Spaces: 1
- Total Spaces: 2
- Parking Type: Attached Garage, Driveway
- Garage Description: Garage - Rear Entry
Location
- County: PRINCE WILLIAM
- Subdivision: EAGLE ROW
- Cross Streets: Brady's Hill
- Driving Directions: Use Google
School Information
- School District: Prince William County Public Schools
Community
- Association: Yes
- Assoc. Fees Include: Water, Lawn Care Front, Lawn Care Rear, Lawn Care Side, Lawn Maintenance, Reserve Funds, Recreation Facility, Sewer, Snow Removal, Trash
- Pets Allowed: Yes
- Pets: No Pet Restrictions
Heating & Cooling
- Central air: Yes
- Cooling Type: Central A/C
- Cooling Fuel: Electric
- Heating Type: Forced Air
- Heating Fuel: Natural Gas
- Water Heater: Natural Gas
Utilities
- Sewer: Public Sewer
- Water: Public
- Utility Description: Natural Gas Available, Water Available, Sewer Available
Structural Information
- Architectural Style: Colonial
- Structure Type: Interior Row/Townhouse
- Builder: Ryan homes
- Construction: Brick Front
- Foundation: Slab
- Roof: Asphalt
- Walls/Ceilings: Dry Wall, High, Tray Ceilings, Vaulted Ceilings
- Doors: French
- Stories Description: Main
- Square Feet: 2,700
- Sq. Ft. Source: Estimated
- Living Area: 2,700 Sq. Ft.
- Finished Above Grnd: 2,700 Sq. Ft.
- Year Built: 2022
- Year Built Source: Estimated
- Property Condition: Excellent
Lot Features
- Zoning: UNKOWN
Financial Considerations
- Price Per Sq. Ft.: $175.93
- Association Fee: $293
- Assoc Fee Freq.: Monthly
- Assessment Year: 2025
- Tax w/Assessment: $489,000
- Tax Amount: $3,200
- Tax Year: 1900
- Terms: Standard Sale
Disclosures and Reports
- Ownership: Condominium
- Inclusions: Condo fee water, common area maintenance, clearing snow, trash collection. maintain the streets within the community
Listed by Samson Properties, Hinda A Mohamed
Sold by Samson Properties, Kwaku Brobbey

Get Pre-Approved Today
Schools
Schools serving 18339 Reaper Hl Ct
School District:Prince William County Public Schools
| Name | Grades | Distance |
|---|---|---|
Triangle Elementary School 3615 Lions Field Road, Triangle, VA 22172 | PK-5 | 0.8 mi |
Graham Park Middle School 3613 Graham Park Road, Triangle, VA 22172 | 6-8 | 0.6 mi |
Forest Park High School, Woodbridge, VA 15721 Forest Park Drive, Woodbridge, VA 22193 | 9-12 | 4.6 mi |
Disclaimer:
School attendance boundaries provided by ATTOM Data Solutions and are for reference only. Contact the school directly to verify enrollment eligibility.
Price & Sales History for 18339 Reaper Hl Ct
Date
Details
Price
Change
Source
4/06/2026
Sold
$480,000
1.05%
MLS
11/23/2025
Listed
$475,000
—
MLS
Disclaimer: Historical sales information is derived from public records provided by the county offices. Information is not guaranteed and should be independently verified.
18339 Reaper Hill Ct, Triangle, VA 22172 (MLS# VAPW2108170) is a Townhouse property that was sold at $480,000 on April 06, 2026. Want to learn more about 18339 Reaper Hill Ct? Do you have questions about finding other Townhouse real estate for sale in Triangle? You can browse all Triangle real estate or contact a Coldwell Banker agent to request more information.