This is a carousel with tiles that activate property listing cards. Use the previous and next buttons to navigate.
1/1
$788,000
This is a carousel with tiles that activate property listing cards. Use the previous and next buttons to navigate.
1/1
Property Description
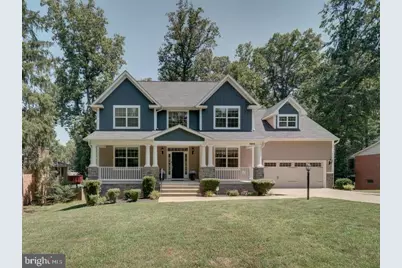
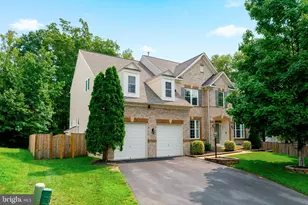
NO HOA - Craftsman-style single-family home in Triangle, VA, featuring a total of 5 bedrooms and 3.5 baths. As you approach the house, you are greeted by a welcoming front porch adorned with classic Craftsman columns, perfect for enjoying a morning coffee or evening relaxation. Step inside to a welcoming foyer that leads you to a bright and airy living room/office with large windows, providing a versatile space for work or relaxation. The formal dining room is perfect for hosting dinner parties and holiday celebrations. The family room, open to the kitchen, boasts a cozy fireplace, making it an ideal spot for family gatherings. The kitchen is equipped with stainless steel appliances, granite countertops, a good-sized island, and plenty of cabinet space for all your culinary needs. The owner's suite offers vaulted ceilings, a walk-in closet, and an en-suite bathroom featuring a double vanity, soaking tub, and a separate shower. Three additional bedrooms on the upper level each have large windows that allow plenty of natural light and spacious closets. The walk-out basement provides a large bedroom with a window for natural light, wet bar, perfect for guests, along with a full bathroom and a spacious recreational area, offering endless possibilities for entertainment or additional living space. Additional features include a long driveway providing plenty of parking, and the home is situated in a quiet and family-friendly neighborhood in Triangle, VA, with easy access to local schools, parks, shopping, and dining. This house is an ideal choice for families seeking a comfortable and stylish living environment.
Full Property Details
Full Property Details for 18413 Cedar Dr
General
- Sold For: $788,000
- Taxes: $7,151 (2026)
- Status: Closed
- Type: Single Family
- Source: BrightMLSMidAtlantic
- MLS ID: VAPW2122888
- Added to Site: 70 day(s) ago
Interior
- Rooms/Areas: Living Room, Dining Room, Kitchen, Family Room, Laundry, Recreation Room, Utility Room, Bonus Room
- Interior Features: Attic, Bathroom - Walk-In Shower, Built-Ins, Carpet, Chair Railings, Dining Area, Family Room Off Kitchen, Kitchen - Gourmet, Pantry, Walk-in Closet(s)
- Fireplace: Yes
- Number of Fireplaces: 1
- Fireplace(s): Gas/Propane
- Appliances: Built-In Microwave, Dishwasher, Disposal, Dryer, Stainless Steel Appliances, Stove, Washer
- Flooring: Carpet, Ceramic Tile, Hardwood
Rooms
Bathrooms
- Total Bathrooms: 4
- Full Bathrooms: 3
- Half Bathrooms: 1
- Upper Floor Baths: 2
- Upper - Full Baths: 2
- Main Floor Baths: 1
- Main - 1/2 Baths: 1
- Lower Floor Baths: 1
- Lower - Full Baths: 1
Bedrooms
- Total Bedrooms: 5
- Bedrooms Upper: 4
- Bedrooms Lower: 1
Other Rooms
- Laundry: Main Floor
Exterior
- Porch/Patio/Deck: Deck(s)
Parking
- Garage: Yes
- Garage Spaces: 2
- Total Spaces: 6
- Parking Features: Concrete Driveway, Private
- Parking Type: Attached Garage, Driveway
- Garage Description: Garage - Front Entry, Garage Door Opener
Location
- County: PRINCE WILLIAM
- Subdivision: GRAHAM PARK SHORES
- Driving Directions: See map
School Information
- School District: Prince William County Public Schools
Community
- Pets Allowed: Yes
- Pets: No Pet Restrictions
Heating & Cooling
- Central air: Yes
- Cooling Type: Central A/C, Programmable Thermostat, Zoned
- Cooling Fuel: Electric
- Heating Type: 90% Forced Air, Heat Pump(s), Programmable Thermostat, Zoned
- Heating Fuel: Natural Gas
- Water Heater: Natural Gas
Utilities
- Sewer: Public Sewer
- Water: Public
- Utility Description: Electric Available, Water Available
Structural Information
- Architectural Style: Craftsman
- Structure Type: Detached
- Construction: Combination, Shingle Siding, Stone, Vinyl Siding
- Basement: Yes
- Basement Entrance: Yes
- Basement Desc.: Fully Finished, Interior Access, Outside Entrance, Rear Entrance, Walkout Level, Windows
- Foundation: Concrete Perimeter
- Roof: Asphalt
- Walls/Ceilings: 2 Story Ceilings, Dry Wall, High
- Stories Description: Lower 1, Main, Upper 1
- Square Feet: 4,078
- Sq. Ft. Source: Assessor
- Living Area: 4,078 Sq. Ft.
- Finished Above Grnd: 2,978 Sq. Ft.
- Finished Below Grnd: 1,100 Sq. Ft.
- Basement Finished: 90%
- Year Built: 2018
- Year Built Source: Estimated
Unit Information
Unit 1
- Bathrooms-Lower: 1
- Bedrooms-Lower: 1
Lot Features
- Lot Size (Acres): 0.46
- Lot Size (Sq. Ft.): 19,998
- Lot Size Source: Estimated
- Zoning: R4
Financial Considerations
- Price Per Sq. Ft.: $264.61
- Assessment Year: 2026
- County Tax: $6,910
- County Tax Freq: Annually
- Tax w/Assessment: $747,000
- Tax Amount: $7,151
- Tax Year: 2026
- Terms: Standard Sale
Disclosures and Reports
- Ownership: Fee Simple
- Section: 1
- Lot Number: 66
Listed by Classic Realty LTD, Mehadi M Hassan
Sold by Samson Properties, JUDY A GOETZKE

Get Pre-Approved Today
Schools
Schools serving 18413 Cedar Dr
School District:Prince William County Public Schools
| Name | Grades | Distance |
|---|---|---|
Triangle Elementary School 3615 Lions Field Road, Triangle, VA 22172 | PK-5 | 0.7 mi |
Graham Park Middle School 3613 Graham Park Road, Triangle, VA 22172 | 6-8 | 0.6 mi |
Potomac High School, Dumfries, VA 3401 Panther Pride Drive, Dumfries, VA 22026 | 9-12 | 3.2 mi |
Disclaimer:
School attendance boundaries provided by ATTOM Data Solutions and are for reference only. Contact the school directly to verify enrollment eligibility.
Price & Sales History for 18413 Cedar Dr
Date
Details
Price
Change
Source
7/23/2026
Sold
$788,000
—
MLS
6/14/2026
Listed
$788,000
—
MLS
Disclaimer: Historical sales information is derived from public records provided by the county offices. Information is not guaranteed and should be independently verified.
18413 Cedar Drive, Triangle, VA 22172 (MLS# VAPW2122888) is a Single Family property that was sold at $788,000 on July 23, 2026. Want to learn more about 18413 Cedar Drive? Do you have questions about finding other Single Family real estate for sale in Triangle? You can browse all Triangle real estate or contact a Coldwell Banker agent to request more information.