This is a carousel with tiles that activate property listing cards. Use the previous and next buttons to navigate.
1/1
$861,000
This is a carousel with tiles that activate property listing cards. Use the previous and next buttons to navigate.
1/1
Property Description
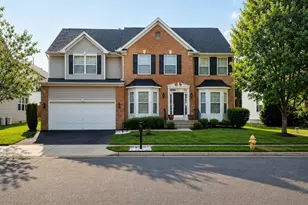
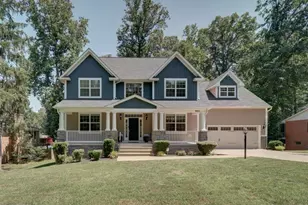
Offer deadlines Sunday, April 26th at 5pm. Stunning cul-de- sac stone-front colonial in the highly sought-after Stonewall Manor, offering over 5,800 square feet of refined living space on a private 0.60-acre lot. This beautifully maintained 7-bedroom, 6-bath home delivers exceptional space, flexibility, and timeless design-ideal for multi-generational living or those seeking room to grow. A striking full-stone facade and manicured landscaping create standout curb appeal, while the interior showcases a light-filled, thoughtfully designed layout enhanced by dramatic oversized windows. Dual staircases add both elegance and functionality, perfect for everyday living and effortless entertaining. The kitchen has been recently refreshed with brand-new countertops (2026), complementing other updates including new ovens and dishwasher (2024) and elegant French doors. The fully refreshed basement (2025) features new tile flooring and fresh paint, while additional upgrades completed between 2025-2026 include the washer, refrigerator, water heater, sump pump, windows, and gutters-providing true peace of mind. The finished basement offers versatile living space ideal for a recreation room, home office, or private guest suite. Outdoor living is equally inviting with a spacious yard, wood deck, and patio-perfect for relaxing or hosting. Lovingly maintained and thoughtfully updated, this home reflects true pride of ownership and is ready to welcome its next chapter, offering the perfect setting to create lasting memories. Additional highlights include a 2-car garage and an extended driveway accommodating up to 4 additional vehicles, architectural shingle roof, poured concrete foundation, forced air heating, and central A/C. Ideally located near shopping, dining, and major commuter routes, this home offers the perfect balance of space, comfort, and convenience.
Full Property Details
Full Property Details for 3519 Katrina Ct
General
- Sold For: $861,000
- HOA FEE: $100/month
- Taxes: $7,774 (2025)
- Status: Closed
- Type: Single Family
- Source: BrightMLSMidAtlantic
- MLS ID: VAPW2116004
- Added to Site: 34 day(s) ago
Interior
- Interior Features: Attic, Floor Plan - Traditional, Kitchen - Gourmet, Kitchen - Island, Kitchen - Table Space, Primary Bath(s), Upgraded Countertops, Wood Floors
- Fireplace: Yes
- Number of Fireplaces: 1
- Fireplace(s): Wood
- Appliances: Cooktop - Down Draft, Disposal, Icemaker, Microwave, Oven - Double, Oven - Self Cleaning, Oven - Wall, Refrigerator, Water Dispenser, Washer, Dryer, Oven/Range - Gas
- Flooring: Hardwood, Carpet, Ceramic Tile
Rooms
Bathrooms
- Total Bathrooms: 6
- Full Bathrooms: 6
- Upper Floor Baths: 3
- Upper - Full Baths: 3
- Main Floor Baths: 1
- Main - Full Baths: 1
- Lower Floor Baths: 2
- Lower - Full Baths: 2
Bedrooms
- Total Bedrooms: 7
- Bedrooms Upper: 5
- Bedrooms Lower: 2
Other Rooms
- Laundry: Main Floor
Exterior
- Exterior Features: Sidewalks
- Porch/Patio/Deck: Deck(s), Patio(s)
Parking
- Garage: Yes
- Garage Spaces: 2
- Total Spaces: 6
- Parking Features: Asphalt Driveway
- Parking Type: Attached Garage, Driveway
- Garage Description: Inside Access, Garage - Front Entry
Location
- County: PRINCE WILLIAM
- Subdivision: STONEWALL MANOR
- Driving Directions: I95 to 234 exit South; Rt on Route 1 (Jeff Davis Hwy); Left on Graham Park Rd; Right on Cabin Rd; Right on Stonewall Manor; Left Kerril; Left Katrina.
School Information
- School District: Prince William County Public Schools
- Elementary School: Triangle
- Middle School: Graham Park
- High School: Potomac
Community
- Association: Yes
Heating & Cooling
- Central air: Yes
- Cooling Type: Ceiling Fan(s), Central A/C
- Cooling Fuel: Electric
- Heating Type: Forced Air, Heat Pump(s)
- Heating Fuel: Natural Gas
- Water Heater: Natural Gas
Utilities
- Sewer: Public Sewer
- Water: Public
- Utility Description: Cable TV Available
Structural Information
- Architectural Style: Colonial
- Structure Type: Detached
- Construction: Combination, Stone
- Basement: Yes
- Basement Desc.: Full, Walkout Level, Fully Finished
- Foundation: Permanent, Concrete Perimeter, Stone
- Roof: Asphalt, Architectural Shingle
- Walls/Ceilings: High
- Windows: Casement, Double Hung
- Doors: French
- Stories Description: Lower 1, Main, Upper 1
- Square Feet: 5,876
- Sq. Ft. Source: Assessor
- Living Area: 5,094 Sq. Ft.
- Finished Above Grnd: 3,923 Sq. Ft.
- Finished Below Grnd: 1,171 Sq. Ft.
- Year Built: 2005
- Year Built Source: Assessor
- Property Condition: Excellent
Unit Information
Unit 1
- Bathrooms-Lower: 2
- Bedrooms-Lower: 2
Additional Structures
- Other Structures: Garage(s)
Lot Features
- Lot Size (Acres): 0.6
- Lot Size (Sq. Ft.): 26,175
- Lot Size Source: Assessor
- Zoning: R4
Financial Considerations
- Price Per Sq. Ft.: $216.67
- Association Fee: $100
- Assoc Fee Freq.: Monthly
- Assessment Year: 2025
- City/TownTax Freq: Annually
- County Tax: $7,079
- County Tax Freq: Annually
- Tax w/Assessment: $794,200
- Tax Amount: $7,774
- Tax Year: 2025
- Terms: Standard Sale
- Tax Total Finished Sq. Ft.: 5094
Disclosures and Reports
- Ownership: Fee Simple
- Section: 2
- Lot Number: 13
Listed by EXP Realty, LLC, Hanane Kidari and EXP Realty, LLC, Chris J Colgan
Sold by Weichert, REALTORS, Mekdes T Yifru

Get Pre-Approved Today
Schools
Schools serving 3519 Katrina Ct
School District:Prince William County Public Schools
| Name | Grades | Distance |
|---|---|---|
Triangle Elementary School 3615 Lions Field Road, Triangle, VA 22172 | PK-5 | 0.7 mi |
Graham Park Middle School 3613 Graham Park Road, Triangle, VA 22172 | 6-8 | 0.4 mi |
Potomac High School, Dumfries, VA 3401 Panther Pride Drive, Dumfries, VA 22026 | 9-12 | 3.2 mi |
Disclaimer:
School attendance boundaries provided by ATTOM Data Solutions and are for reference only. Contact the school directly to verify enrollment eligibility.
Price & Sales History for 3519 Katrina Ct
Date
Details
Price
Change
Source
5/22/2026
Sold
$861,000
1.29%
MLS
4/23/2026
Listed
$850,000
—
MLS
Disclaimer: Historical sales information is derived from public records provided by the county offices. Information is not guaranteed and should be independently verified.
3519 Katrina Court, Triangle, VA 22172 (MLS# VAPW2116004) is a Single Family property that was sold at $861,000 on May 22, 2026. Want to learn more about 3519 Katrina Court? Do you have questions about finding other Single Family real estate for sale in Triangle? You can browse all Triangle real estate or contact a Coldwell Banker agent to request more information.