This is a carousel with tiles that activate property listing cards. Use the previous and next buttons to navigate.
1/1
$960,000
This is a carousel with tiles that activate property listing cards. Use the previous and next buttons to navigate.
1/1
Property Description
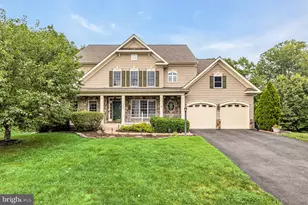
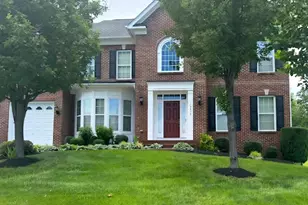
Some homes make an impression on paper, but this one transforms how you live. Once the crown jewel model home by Craftmark Homes, this residence remains the largest and most upgraded home in Stonewall Manor, offering over 8,000 square feet of thoughtfully designed space that balances grandeur with warmth. The home features bespoke architectural details, including vaulted ceilings, ornate crown molding, elegant pillars, custom built-in shelving, and strategically placed skylights, blending timeless charm with modern comfort. Upon entering the soaring two-story foyer, the home unfolds with purpose, light, and quiet elegance. The main level is ideal for both seamless daily living and memorable entertaining. Elegant formal rooms provide the perfect setting for intimate gatherings and grand celebrations. The heart of the home, the chef-caliber gourmet kitchen, offers a spacious island, premium appliances, and a walk-in pantry, encouraging connection. Natural light pours in through the breakfast area and sunroom, linking the indoors to the outdoor retreat. A stone fireplace anchors the family room, creating a warm and inviting atmosphere. Upstairs, the primary suite feels more like a private retreat with a sitting area, spa-inspired bath, and dual walk-in closets. Additional oversized bedrooms are thoughtfully arranged to offer privacy and comfort. A rare second upper level introduces a secluded bedroom and full bathroom, perfect for guests, multigenerational living, or a quiet home office. The fully finished walkout basement is an expansive space designed for versatility. It includes a wet bar with ample counter space, an additional bedroom and full bathroom, and abundant natural light. Whether envisioned as an entertainment lounge, private guest suite, fitness studio, or creative workspace, this space offers endless possibilities to personalize. Outside, the nearly half-acre lot offers both privacy and room to unwind. A newly built deck and an 800-square-foot stamped concrete patio create an ideal setting for lively gatherings or peaceful evenings under the stars. Recent upgrades, including a new roof, modern appliances, a new water heater, LED recessed lighting, and a Tesla fast EV charger, ensure this home is built to last. Nestled in a peaceful cul-de-sac yet moments from major routes, dining, and daily conveniences, this home strikes the perfect balance of luxury, purpose, and flexibility for every stage of life. Schedule your private tour today and experience what it feels like to truly have room to live, create, and grow. Photos may be virtually staged
Full Property Details
Full Property Details for 3508 Germainia Ct
General
- Sold For: $960,000
- HOA FEE: $100/month
- Taxes: $9,434 (2025)
- Status: Closed
- Type: Single Family
- Source: BrightMLSMidAtlantic
- MLS ID: VAPW2113776
- Added to Site: 125 day(s) ago
Interior
- Interior Features: Ceiling Fan(s), Built-Ins, Chair Railings, Crown Moldings, Double/Dual Staircase, Kitchen - Gourmet, Recessed Lighting, Skylight(s), Walk-in Closet(s), Wood Floors
- Fireplace: Yes
- Number of Fireplaces: 4
- Fireplace(s): Gas/Propane
- Appliances: Built-In Microwave, Dryer, Washer, Cooktop, Dishwasher, Disposal, Icemaker, Refrigerator, Oven - Wall
- Flooring: Hardwood, Carpet
Rooms
Bathrooms
- Total Bathrooms: 7
- Full Bathrooms: 6
- Half Bathrooms: 1
- Upper 2 - Full Baths: 1
- Upper Floor Baths: 5
- Upper - Full Baths: 5
- Main Floor Baths: 1
- Main - 1/2 Baths: 1
- Lower Floor Baths: 1
- Lower - Full Baths: 1
Bedrooms
- Total Bedrooms: 6
- Bedrooms Upper: 5
- Bedrooms Lower: 1
- Bedrooms-Up2: 1
Additional Information
- Shared Amenities: Basketball Courts, Common Grounds, Dog Park, Jog/Walk Path, Pool - Outdoor, Tot Lots/Playground
Parking
- Garage: Yes
- Garage Spaces: 2
- Total Spaces: 2
- Parking Type: Attached Garage
- Garage Description: Garage Door Opener, Garage - Front Entry
Location
- County: PRINCE WILLIAM
- Subdivision: STONEWALL MANOR
- Driving Directions: Head toward Townsquare Ct, pass by McDonald's (on the left in 0.5 mi), turn right onto Graham Park Rd, turn right onto Cabin Rd, at the traffic circle, take the 1st exit onto Stonewall Manor Dr, turn left onto Germainia Ct, destination will be on the left
School Information
- School District: Prince William County Public Schools
- Elementary School: Triangle
- Middle School: Graham Park
- High School: Potomac
Community
- Association: Yes
- Assoc. Name: STONEWALL MANOR
- Assoc. Fees Include: Common Area Maintenance, Snow Removal
Heating & Cooling
- Central air: Yes
- Cooling Type: Central A/C
- Cooling Fuel: Electric
- Heating Type: Forced Air
- Heating Fuel: Natural Gas, Electric
- Water Heater: Natural Gas
Utilities
- Sewer: Public Sewer
- Water: Public
Structural Information
- Architectural Style: Colonial, Traditional
- Structure Type: Detached
- Builder: Craftmark
- Construction: Brick
- Basement: Yes
- Basement Entrance: Yes
- Basement Desc.: Fully Finished, Walkout Level, Rear Entrance
- Foundation: Other
- Roof: Architectural Shingle
- Stories Description: Lower 1, Main, Upper 1, Upper 2
- Square Feet: 8,070
- Sq. Ft. Source: Estimated
- Living Area: 8,000 Sq. Ft.
- Finished Above Grnd: 5,529 Sq. Ft.
- Finished Below Grnd: 2,471 Sq. Ft.
- Year Built: 2004
- Year Built Source: Estimated
Unit Information
Unit 1
- Bathrooms-Lower: 1
- Bedrooms-Lower: 1
Lot Features
- Property View: Trees/Woods
- Lot Size (Acres): 0.48
- Lot Size (Sq. Ft.): 20,751
- Lot Size Source: Estimated
- Zoning: R4
- Lot Description: Backs to Trees
Financial Considerations
- Price Per Sq. Ft.: $189.91
- Association Fee: $100
- Assoc Fee Freq.: Monthly
- Assessment Year: 2025
- City/TownTax Freq: Annually
- County Tax: $8,599
- County Tax Freq: Annually
- Tax w/Assessment: $949,100
- Tax Amount: $9,434
- Tax Year: 2025
- Terms: Standard Sale
Disclosures and Reports
- Ownership: Fee Simple
- Section: 1
- Lot Number: 29
Listed by Keller Williams Realty, Sarah A. Reynolds
Sold by Tesla Realty Group LLC, Syed Mahbub Murshed

Get Pre-Approved Today
Schools
Schools serving 3508 Germainia Ct
School District:Prince William County Public Schools
| Name | Grades | Distance |
|---|---|---|
Triangle Elementary School 3615 Lions Field Road, Triangle, VA 22172 | PK-5 | 0.7 mi |
Graham Park Middle School 3613 Graham Park Road, Triangle, VA 22172 | 6-8 | 0.3 mi |
Potomac High School, Dumfries, VA 3401 Panther Pride Drive, Dumfries, VA 22026 | 9-12 | 3.2 mi |
Disclaimer:
School attendance boundaries provided by ATTOM Data Solutions and are for reference only. Contact the school directly to verify enrollment eligibility.
Price & Sales History for 3508 Germainia Ct
Date
Details
Price
Change
Source
5/20/2026
Sold
$960,000
-8.57%
MLS
3/06/2026
Listed
$1,050,000
—
MLS
Disclaimer: Historical sales information is derived from public records provided by the county offices. Information is not guaranteed and should be independently verified.
3508 Germainia Court, Triangle, VA 22172 (MLS# VAPW2113776) is a Single Family property that was sold at $960,000 on May 20, 2026. Want to learn more about 3508 Germainia Court? Do you have questions about finding other Single Family real estate for sale in Triangle? You can browse all Triangle real estate or contact a Coldwell Banker agent to request more information.