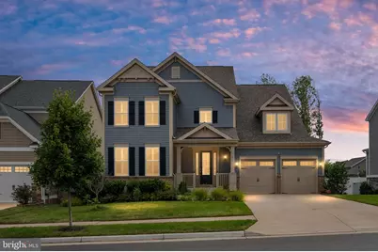
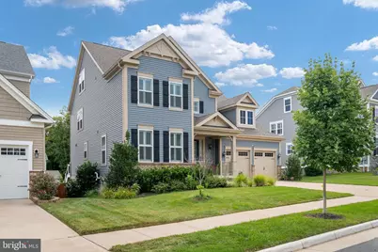
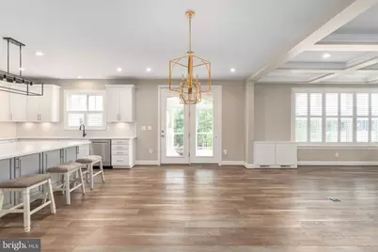
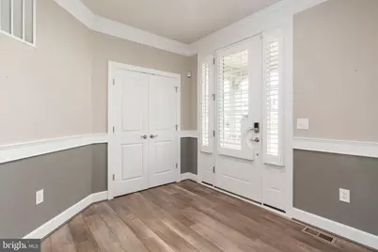
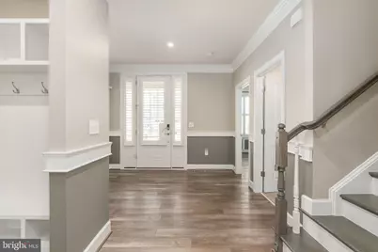
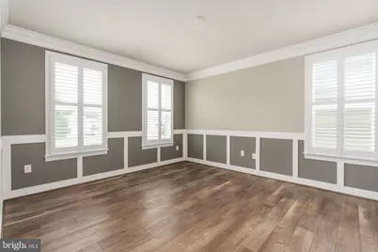
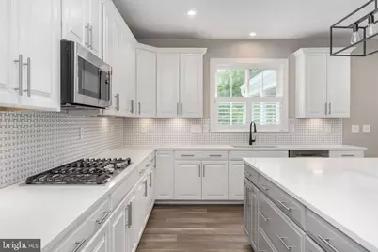
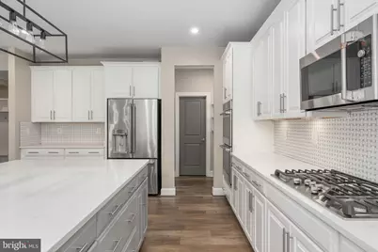
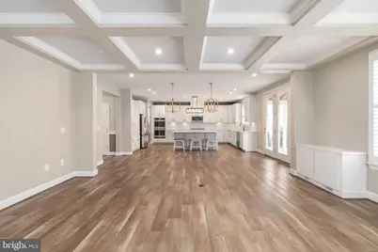
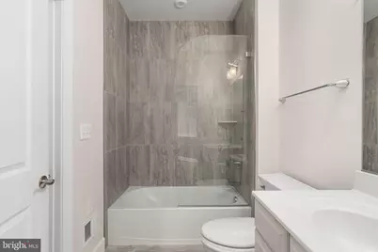
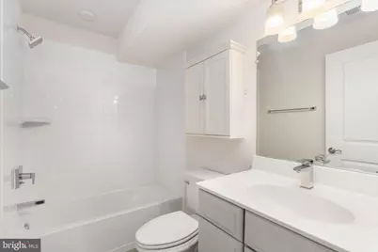
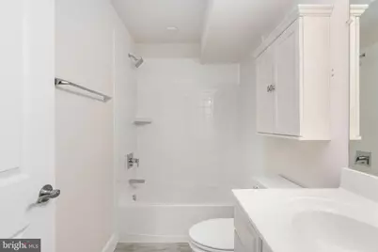
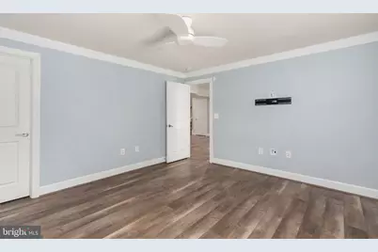
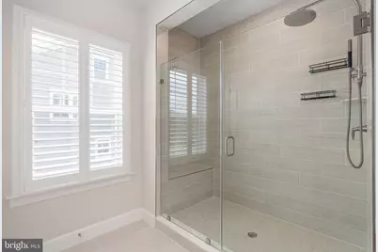
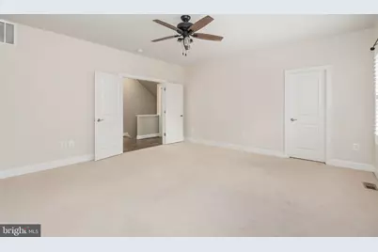
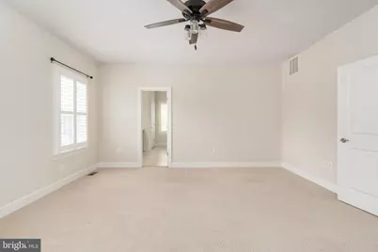
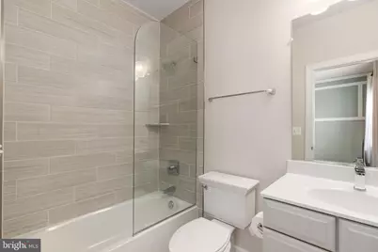
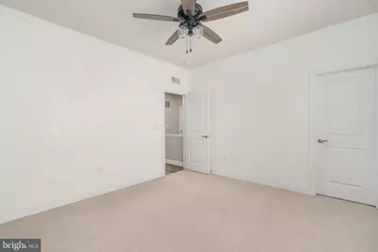
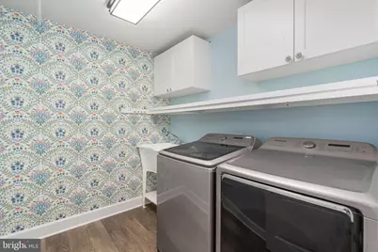
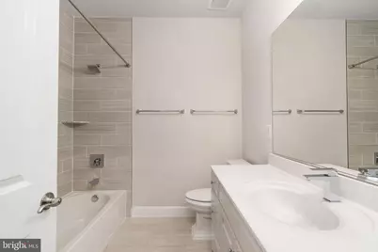
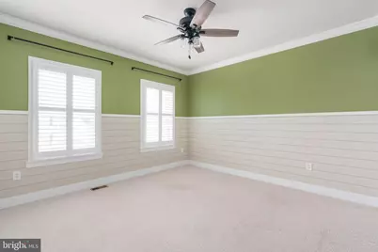
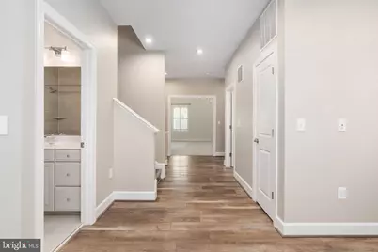
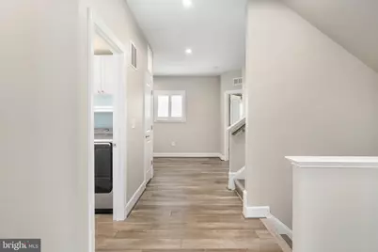
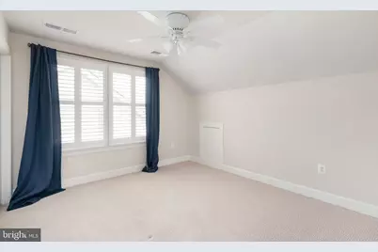
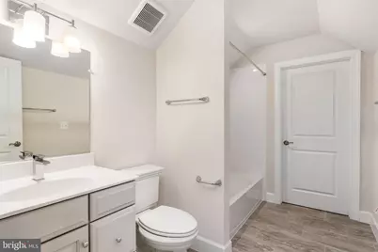
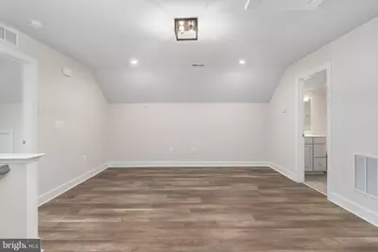
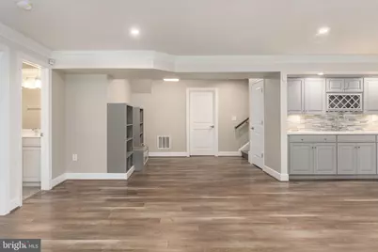
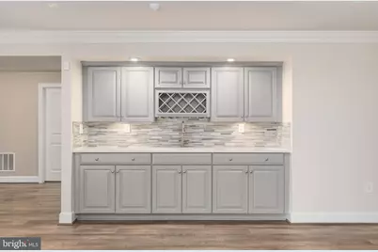
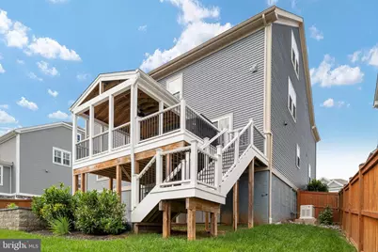
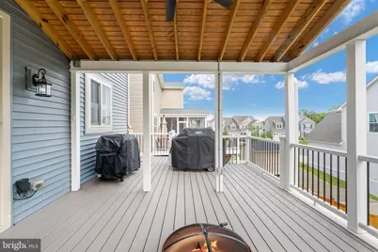
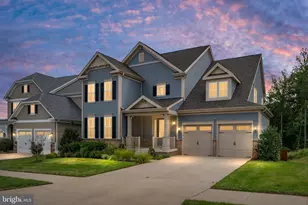
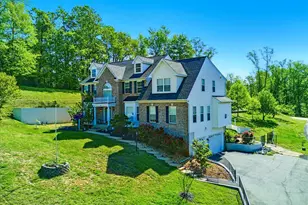
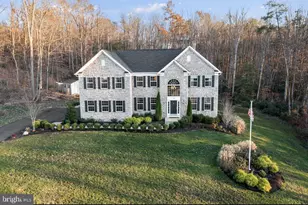
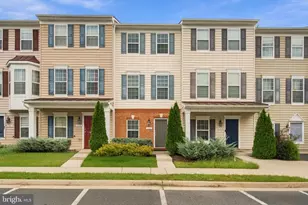
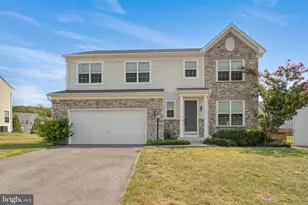
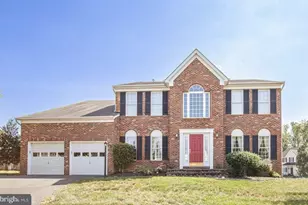
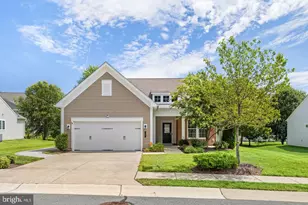
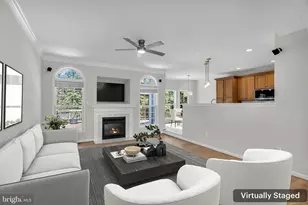
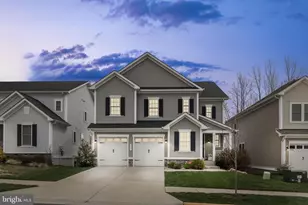
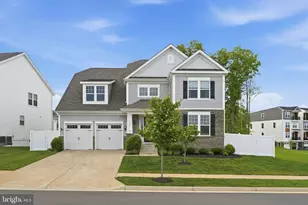
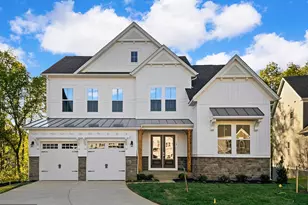
Full Property Details for 403 Smokebush Dr
General
- Price: $975,000
- HOA FEE: $143/month
- Taxes: $8,532 (2026)
- Status: Active
- Type: Single Family
- Source: BrightMLSMidAtlantic
- MLS ID: VAST2052162
- Updated: 9/18/2026
- Added to Site: 47 day(s) ago
Rooms
- Total Bathrooms: 6
- Full Bathrooms: 6
- Main Floor Baths: 6
- Main - Full Baths: 6
- Total Bedrooms: 6
- Bedrooms Main & Up: 6
Additional Information
- Shared Amenities: Basketball Courts, Bike Trail, Club House, Common Grounds, Community Center, Dog Park, Jog/Walk Path, Tennis Courts, Tot Lots/Playground
- Shared Pool: Yes
- Pool: Yes
Parking
- Garage: Yes
- Garage Spaces: 2
- Total Spaces: 4
- Parking Features: Concrete Driveway, Paved Driveway, Private
- Parking Type: Driveway, Attached Garage
- Garage Description: Additional Storage Area, Garage Door Opener, Garage - Front Entry, Inside Access, Oversized
Location
- County: STAFFORD
- Subdivision: EMBREY MILL
- Driving Directions: Use GPS
- Location Details: Suburban
School Information
- School District: Stafford County Public Schools
Community
- Association: Yes
- Assoc. Name: EMBREY MILL
- Assoc. Fees Include: Pool(s), Common Area Maintenance, Insurance, Management, Reserve Funds, Road Maintenance, Snow Removal, Trash
Heating & Cooling
- Central air: Yes
- Cooling Type: Central A/C
- Cooling Fuel: Electric
- Heating Type: Central, Programmable Thermostat, Zoned
- Heating Fuel: Natural Gas
- Water Heater: Natural Gas
Utilities
- Sewer: Public Sewer
- Water: Public
Structural Information
- Architectural Style: Colonial
- Structure Type: Detached
- Construction: Tile, Masonry, Other
- Basement: Yes
- Basement Desc.: Fully Finished
- Foundation: Slab, Other
- Stories Description: Main
- Square Feet: 4,446
- Sq. Ft. Source: Assessor
- Living Area: 3,949 Sq. Ft.
- Finished Above Grnd: 3,949 Sq. Ft.
- Year Built: 2021
- Year Built Source: Assessor
- Property Condition: Excellent
Lot Features
- Property View: Garden/Lawn
- Lot Size (Acres): 0.18
- Lot Size (Sq. Ft.): 7,927
- Lot Size Source: Assessor
- Zoning: PD2
- Lot Description: Backs to Trees, Front Yard, Landscaping, Rear Yard
- Fencing (Description): Privacy, Rear, Wood
Green Features
- Energy Efficient: Construction, HVAC
Financial Considerations
- Price Per Sq. Ft.: $246.9
- Association Fee: $143
- Assoc Fee Freq.: Monthly
- Assessment Year: 2026
- City/TownTax Freq: Annually
- County Tax: $8,410
- County Tax Freq: Annually
- Tax w/Assessment: $869,300
- Tax Amount: $8,532
- Tax Year: 2026
- Tax Total Finished Sq. Ft.: 3949
Disclosures and Reports
- Ownership: Fee Simple
- Section: 11
- Lot Number: 1381
Listed by Samson Properties, Antonella Costa