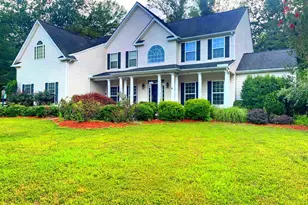
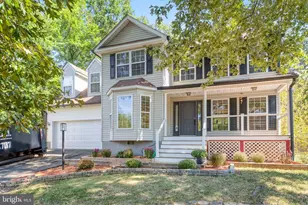
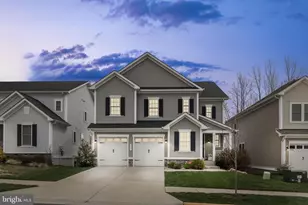
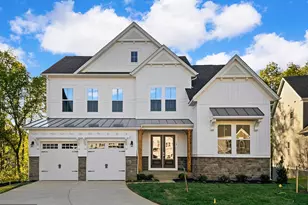
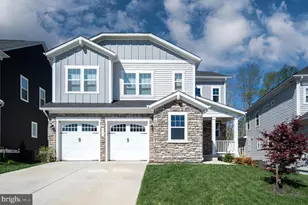
Full Property Details for 320 Pepperidge Dr
General
- Sold For: $925,000
- HOA FEE: $140/month
- Taxes: $6,990 (2025)
- Status: Closed
- Type: Single Family
- Source: BrightMLSMidAtlantic
- MLS ID: VAST2049394
- Added to Site: 145 day(s) ago
Interior
- Rooms/Areas: Primary Bedroom, Bedroom 2, Bedroom 3, Bedroom 4, Bedroom 5, Kitchen, Family Room, Foyer, Breakfast Room, Sun/Florida Room, Laundry, Loft, Office, Recreation Room, Storage Room, Half Bath
- Interior Features: Kitchen - Island, Kitchen - Table Space, Primary Bath(s), Pantry, Family Room Off Kitchen, Bathroom - Soaking Tub, Bathroom - Walk-In Shower, Bathroom - Tub Shower
- Appliances: Built-In Microwave, Dryer, Washer, Cooktop, Dishwasher, Disposal, Refrigerator, Oven - Wall
- Flooring: Laminate Plank, Carpet
Rooms
- Total Bathrooms: 5
- Full Bathrooms: 4
- Half Bathrooms: 1
- Upper Floor Baths: 3
- Upper - Full Baths: 3
- Main Floor Baths: 1
- Main - 1/2 Baths: 1
- Lower Floor Baths: 1
- Lower - Full Baths: 1
- Total Bedrooms: 5
- Bedrooms Upper: 4
- Bedrooms Lower: 1
Additional Information
- Shared Amenities: Bar/Lounge, Basketball Courts, Club House, Common Grounds, Dog Park, Jog/Walk Path, Picnic Area, Pool - Outdoor, Recreational Center, Soccer Field, Swimming Pool, Tot Lots/Playground
- Shared Pool: Yes
- Pool: Yes
- Security/Safety: Electric Alarm
Parking
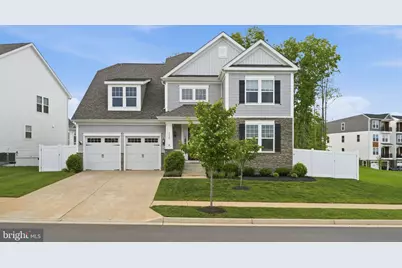
- Garage: Yes
- Garage Spaces: 2
- Total Spaces: 4
- Parking Features: Concrete Driveway
- Parking Type: Attached Garage, Driveway
- Garage Description: Inside Access, Garage - Front Entry
Location
- County: STAFFORD
- Subdivision: EMBREY MILL
- Driving Directions: Take I-95 South to Exit 140 (Courthouse Rd) in Stafford, then follow Courthouse Rd to Embrey Mill Rd, turn onto Shields Rd, then left onto Pepperidge Dr to reach 320 Pepperidge Dr, Stafford, VA 22554.
- Location Details: Suburban
School Information
- School District: Stafford County Public Schools
- Elementary School: Park Ridge
- Middle School: H. H. Poole
- High School: Colonial Forge
Community
- Association: Yes
- Assoc. Name: EMBREY MILL
- Assoc. Fees Include: Common Area Maintenance, Pool(s), Road Maintenance, Snow Removal, Trash
Heating & Cooling
- Central air: Yes
- Cooling Type: Central A/C
- Cooling Fuel: Electric
- Heating Type: Central
- Heating Fuel: Natural Gas
- Water Heater: Electric
Utilities
- Sewer: Public Sewer
- Water: Public
- Utility Description: Sewer Available, Water Available, Electric Available, Under Ground, Multiple Phone Lines, Cable TV
Structural Information
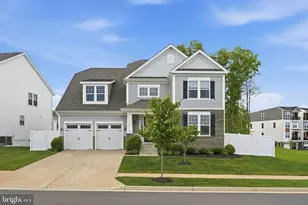
- Architectural Style: Colonial
- Structure Type: Detached
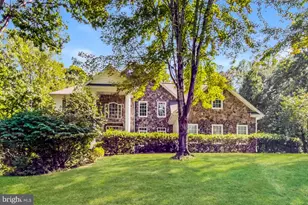
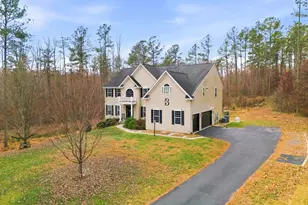
- Construction: Stone, Vinyl Siding
- Basement: Yes
- Basement Desc.: Fully Finished, Walkout Stairs
- Foundation: Slab
- Roof: Asphalt
- Walls/Ceilings: Dry Wall
- Stories/Levels: 3
- Stories Description: Lower 1, Main, Upper 1
- Square Feet: 6,003
- Sq. Ft. Source: Estimated
- Living Area: 5,017 Sq. Ft.
- Finished Above Grnd: 3,685 Sq. Ft.
- Finished Below Grnd: 1,332 Sq. Ft.
- Unfin. Above Grnd: 462 Sq. Ft.
- Basement Finished: 80%
- Year Built: 2022
- Year Built Source: Assessor
- Property Condition: Very Good, Excellent
Unit Information
- Bathrooms-Lower: 1
- Bedrooms-Lower: 1
Lot Features
- Property View: Street
- Lot Size (Acres): 0.18
- Lot Size (Sq. Ft.): 7,975
- Lot Size Source: Assessor
- Zoning: PD2
- Fencing (Description): Wood, Rear
Financial Considerations
- Price Per Sq. Ft.: $249.66
- Association Fee: $140
- Assoc Fee Freq.: Monthly
- Assessment Year: 2025
- City/TownTax Freq: Annually
- County Tax: $6,892
- County Tax Freq: Annually
- Tax w/Assessment: $746,200
- Tax Amount: $6,990
- Tax Year: 2025
- Terms: Standard Sale
- Tax Total Finished Sq. Ft.: 3685
Disclosures and Reports
- Ownership: Fee Simple
- Section: 11
- Lot Number: 1524
Listed by M.O. Wilson Properties, Wes W. Stearns
Sold by Samson Properties, Shelly K Gale