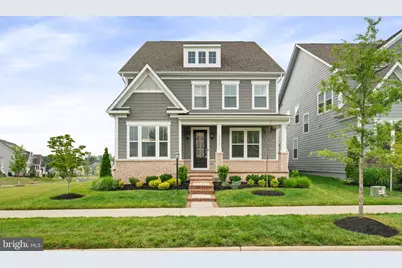
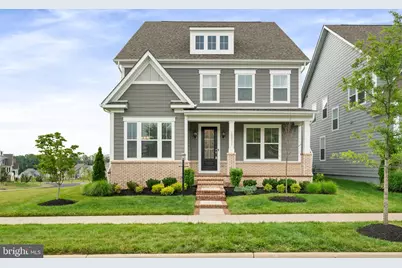
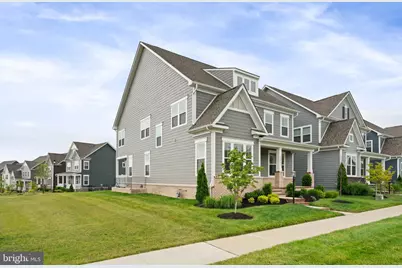
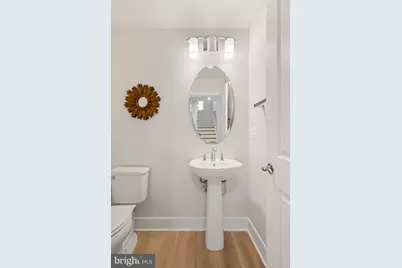
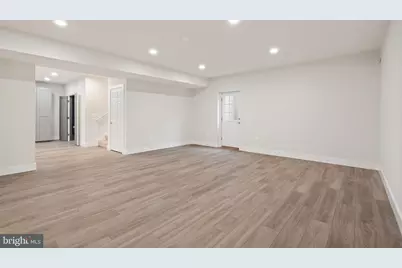
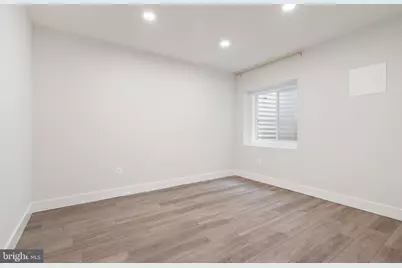
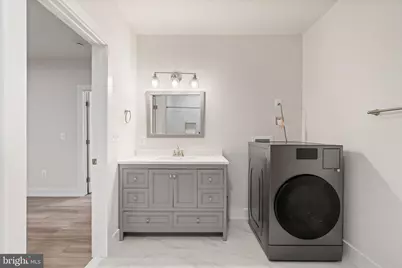
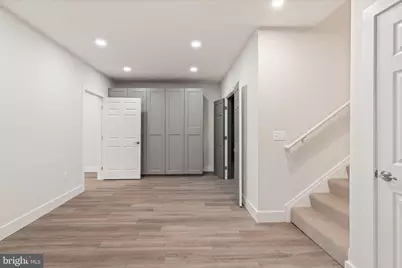
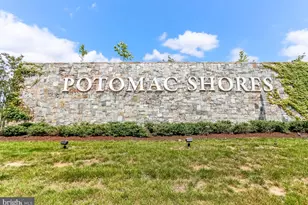
Full Property Details for 18001 Marsh Pne Rd
General
- Price: $925,000
- HOA FEE: $200/month
- Taxes: $8,426 (2026)
- Status: Active
- Type: Single Family
- Source: BrightMLSMidAtlantic
- MLS ID: VAPW2124748
- Updated: 10/8/2026
- Added to Site: 87 day(s) ago
Interior
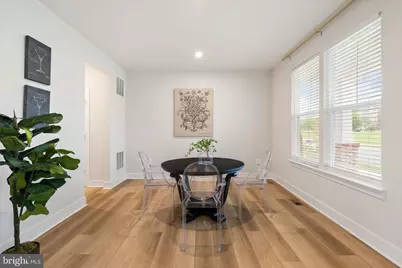
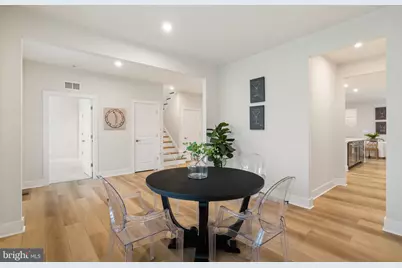
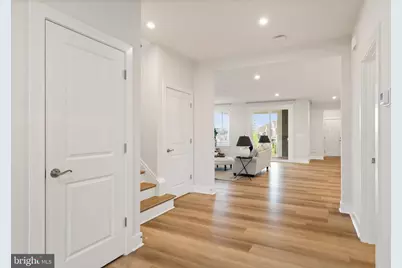
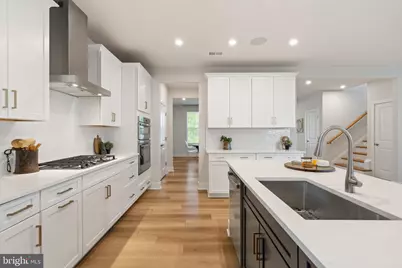
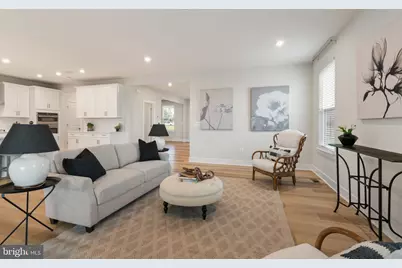
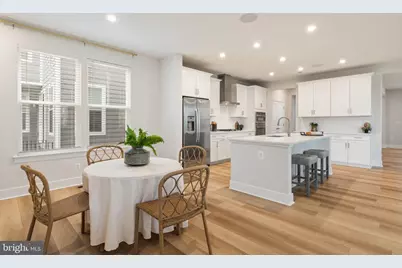
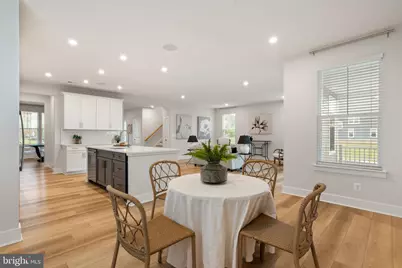
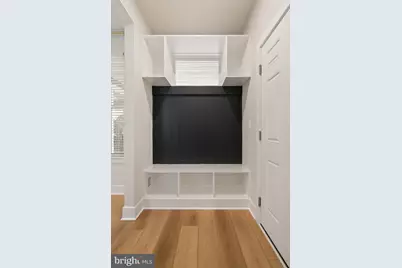
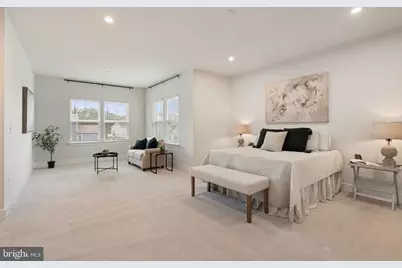
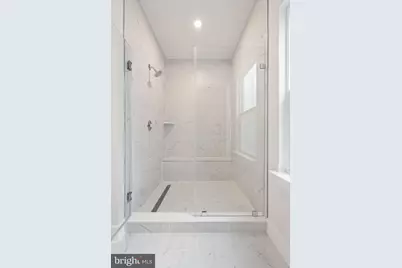
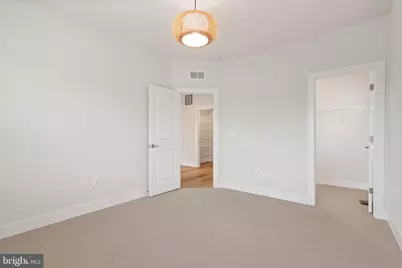
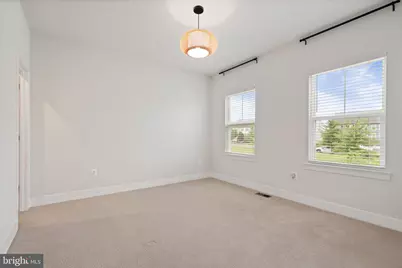
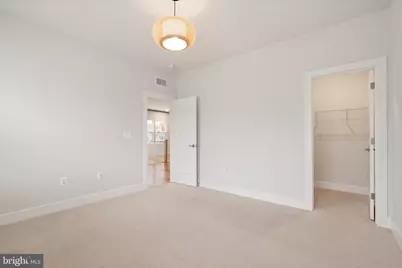
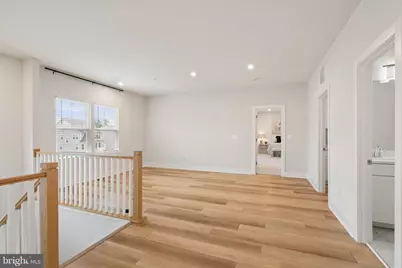
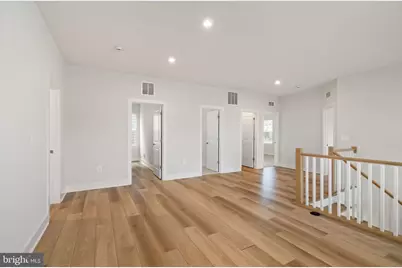
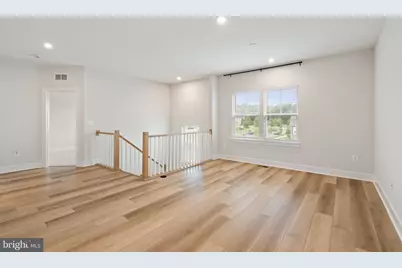
- Interior Features: Dining Area, Combination Kitchen/Dining, Combination Kitchen/Living, Breakfast Area, Bathroom - Walk-In Shower, Bathroom - Tub Shower, Ceiling Fan(s), Entry Level Bedroom, Family Room Off Kitchen, Floor Plan - Open, Kitchen - Eat-In, Formal/Separate Dining Room, Kitchen - Gourmet, Pantry, Recessed Lighting, Upgraded Countertops, Walk-in Closet(s)
- Appliances: Built-In Microwave, Cooktop, Dishwasher, Disposal, Microwave, Oven - Double, Oven - Wall, Refrigerator, Stainless Steel Appliances
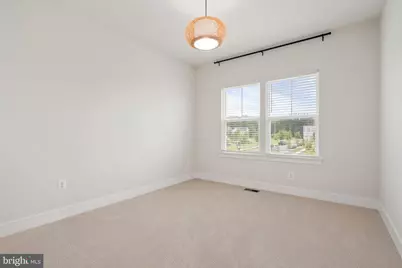
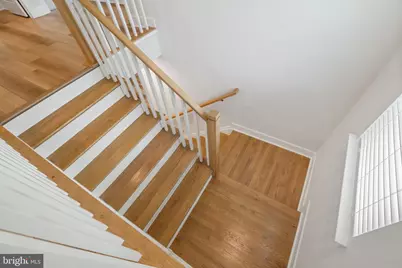
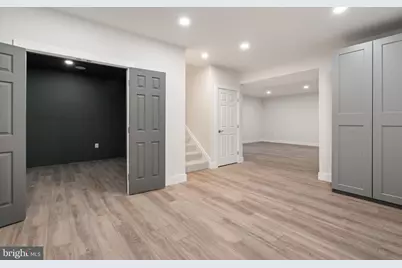
- Flooring: Luxury Vinyl Plank, Ceramic Tile, Carpet
Rooms
- Total Bathrooms: 5
- Full Bathrooms: 4
- Half Bathrooms: 1
- Upper Floor Baths: 2
- Upper - Full Baths: 2
- Main Floor Baths: 2
- Main - Full Baths: 1
- Main - 1/2 Baths: 1
- Lower Floor Baths: 1
- Lower - Full Baths: 1
- Total Bedrooms: 5
- Bedrooms Upper: 3
- Bedrooms Lower: 1
- Bedrooms Main & Up: 1
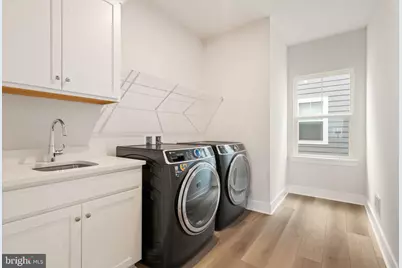
- Laundry: Has Laundry, Main Floor, Lower Floor
Additional Information
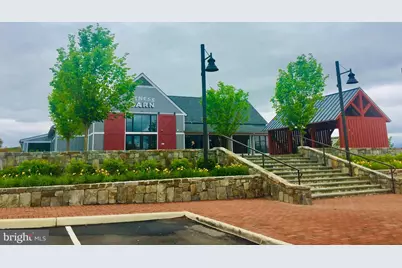
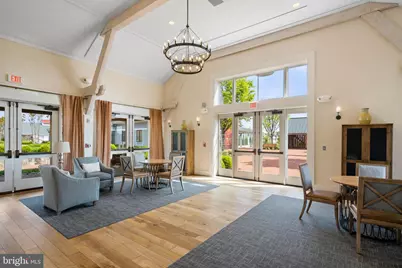
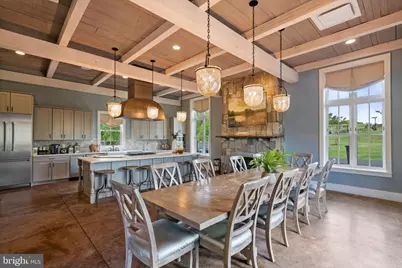
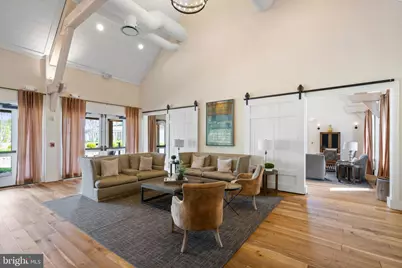
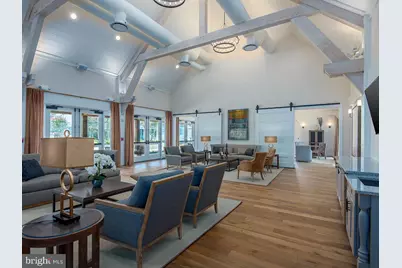
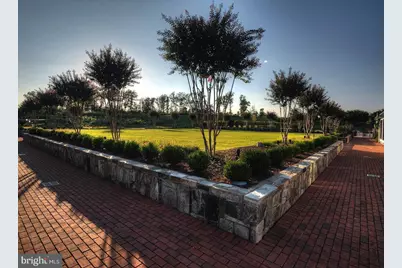
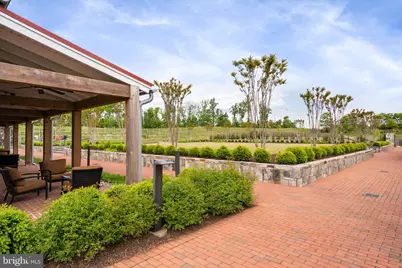
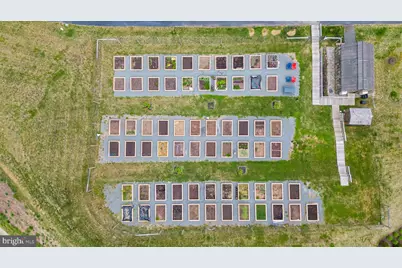
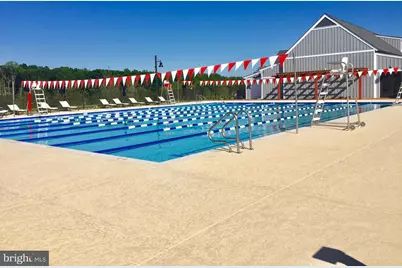
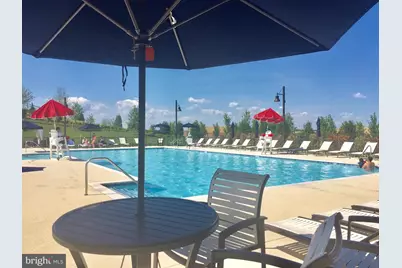
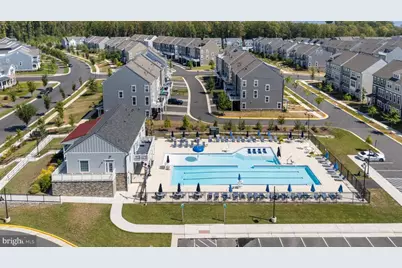
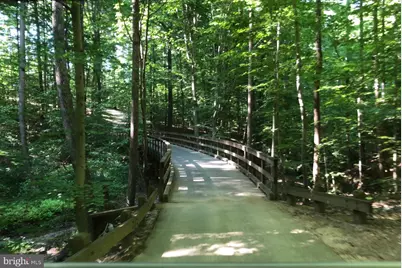
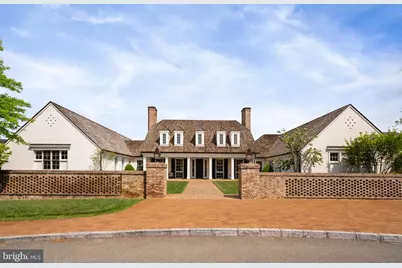
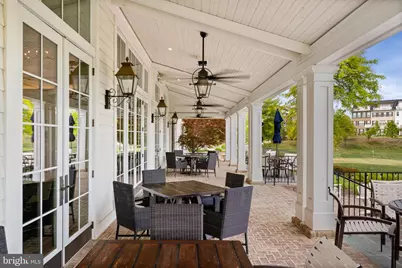
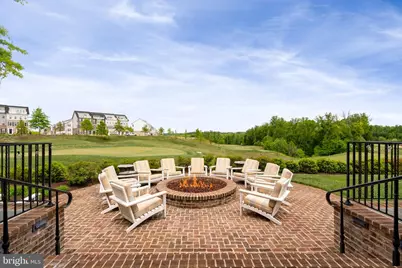
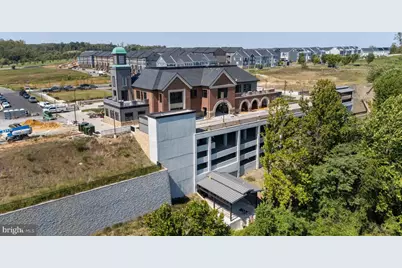
- Shared Amenities: Fitness Center, Golf Course Membership Available, Jog/Walk Path, Meeting Room, Party Room, Pool - Outdoor, Pier/Dock, Tot Lots/Playground
- Shared Pool: Yes
- Pool: Yes
- Security/Safety: Electric Alarm, Monitored
Exterior
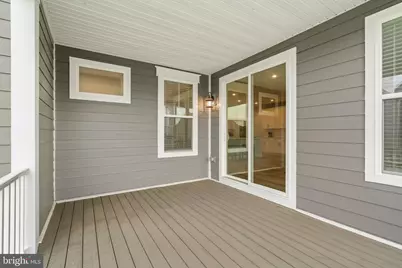
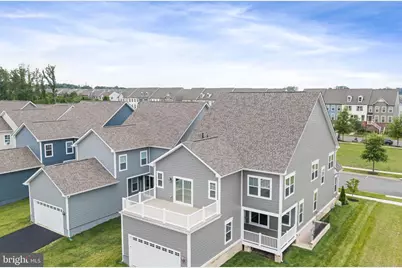
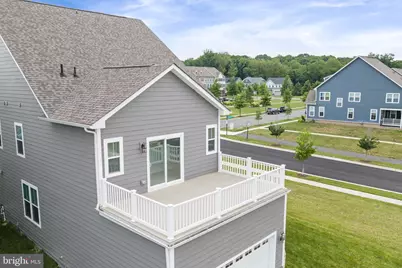
- Exterior Features: Sidewalks, Street Lights, Roof Deck
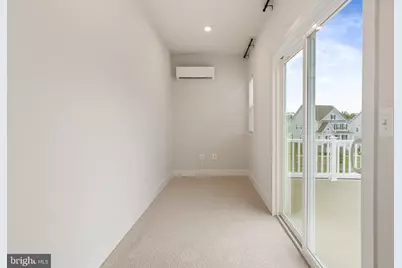
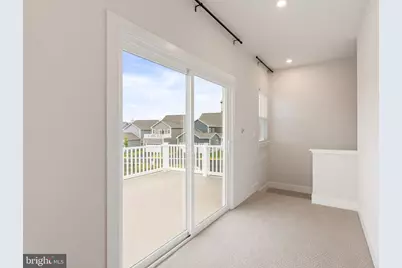
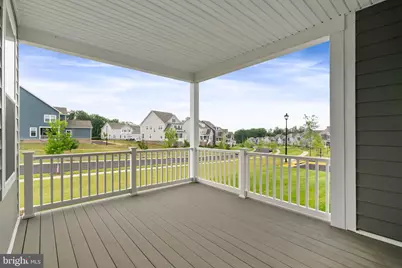
- Porch/Patio/Deck: Balcony, Deck(s), Porch(es), Terrace
Parking
- Garage: Yes
- Garage Spaces: 2
- Total Spaces: 4
- Parking Features: Asphalt Driveway
- Parking Type: Attached Garage, Driveway, On Street
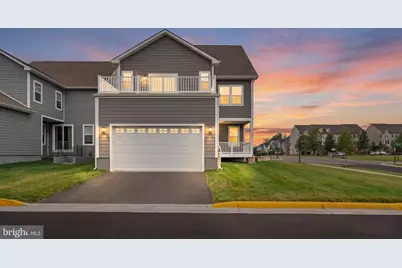
- Garage Description: Garage - Rear Entry, Inside Access, Garage Door Opener
Location
- County: PRINCE WILLIAM
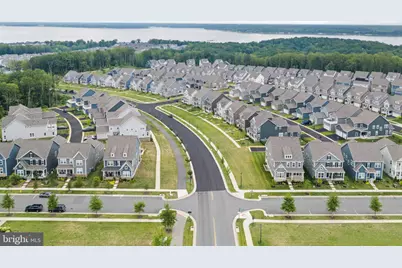
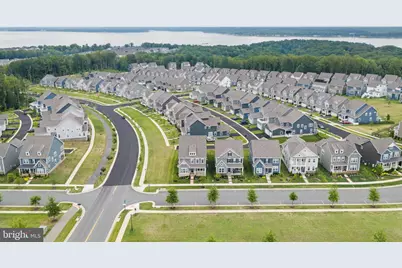
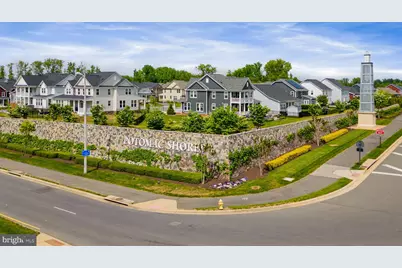
- Subdivision: POTOMAC SHORES
- Building Name: STANLEY MARTIN
- Cross Streets: River Heritage Blvd
- Driving Directions: Take I-95 to exit 152 towards Dumfries. Straight thru light and right onto Route 1. Make right onto River Heritage Blvd. House is 1.7 miles down on right hand side.
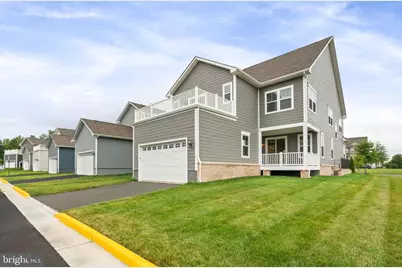
- Location Details: Corner Lot/Unit
School Information
- School District: Prince William County Public Schools
- Elementary School: Covington-Harper
- Middle School: Potomac Shores
- High School: Potomac
Community
- Association: Yes
- Assoc. Name: POTOMAC SHORES
- Assoc. Fees Include: High Speed Internet, Trash, Reserve Funds, Pool(s), Recreation Facility
Heating & Cooling
- Central air: Yes
- Cooling Type: Central A/C, Ceiling Fan(s)
- Cooling Fuel: Electric
- Heating Type: Ceiling, Central
- Heating Fuel: Natural Gas
- Water Heater: Electric
Utilities
- Sewer: Public Sewer
- Water: Public
- Utility Description: Cable TV Available, Natural Gas Available, Phone Available, Under Ground
Structural Information
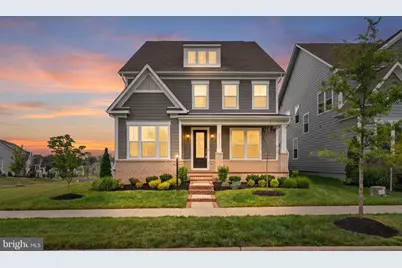
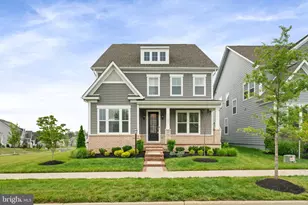
- Architectural Style: Coastal
- Structure Type: Detached
- Builder: Stanley Martin
- Model: Saybrook
- Construction: HardiPlank Type
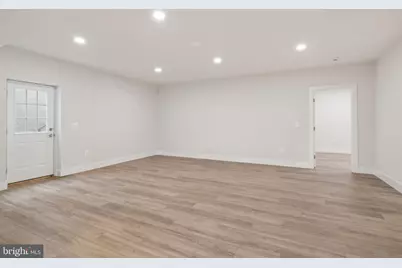
- Basement: Yes
- Basement Entrance: Yes
- Basement Desc.: Connecting Stairway, Daylight, Partial, Fully Finished, Poured Concrete, Side Entrance
- Foundation: Concrete Perimeter
- Roof: Architectural Shingle
- Walls/Ceilings: Dry Wall
- Stories Description: Lower 1, Main, Upper 1
- Square Feet: 4,697
- Sq. Ft. Source: Estimated
- Living Area: 4,427 Sq. Ft.
- Finished Above Grnd: 3,201 Sq. Ft.
- Finished Below Grnd: 1,226 Sq. Ft.
- Basement Finished: 90%
- Year Built: 2024
- Year Built Source: Assessor
- Property Condition: Excellent
Unit Information
- Bathrooms-Lower: 1
- Bedrooms-Lower: 1
Lot Features
- Property View: Garden/Lawn
- Lot Size (Acres): 0.14
- Lot Size (Sq. Ft.): 6,024
- Lot Size Source: Estimated
- Street/Road Desc.: Black Top
- Zoning: PMR
- Lot Description: Corner, Front Yard, Landscaping, Open, Rear Yard, SideYard(s)
Financial Considerations
- Price Per Sq. Ft.: $288.97
- Association Fee: $200
- Assoc Fee Freq.: Monthly
- Other Fee: $1,373
- Other Fee Freq.: Annually
- Assessment Year: 2026
- City/TownTax Freq: Annually
- County Tax: $7,639
- County Tax Freq: Semi-Annually
- Tax w/Assessment: $883,100
- Tax Amount: $8,426
- Tax Year: 2026
- Tax Total Finished Sq. Ft.: 4427
Disclosures and Reports
- Ownership: Fee Simple
- Section: 3
- Lot Number: 20
Listed by Samson Properties, Patricia M Blackwelder and Samson Properties, Courtney S Kuykendall