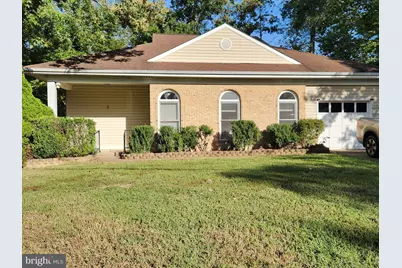
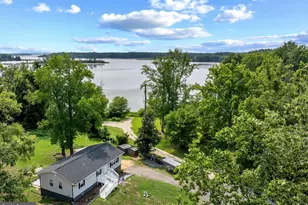
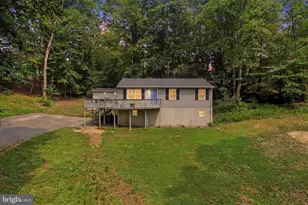
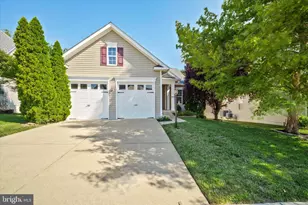
Full Property Details for 19105 Wayne Dr
General
- Price: $425,000
- Taxes: $4,566 (2026)
- Status: Active
- Type: Single Family
- Source: BrightMLSMidAtlantic
- MLS ID: VAPW2131174
- Updated: 9/27/2026
- Added to Site: 3 day(s) ago
Interior
- Interior Features: Breakfast Area, Dining Area, Entry Level Bedroom, Floor Plan - Open, Kitchen - Table Space, Primary Bath(s), Window Treatments
- Fireplace: Yes
- Number of Fireplaces: 1
- Fireplace(s): Corner, Gas/Propane
- Appliances: Dishwasher, Disposal, Dryer, Exhaust Fan, Icemaker, Oven/Range - Electric, Refrigerator, Stove, Washer
- Flooring: Carpet, Hardwood, Luxury Vinyl Plank
Rooms
- Total Bathrooms: 2
- Full Bathrooms: 2
- Main Floor Baths: 2
- Main - Full Baths: 2
- Total Bedrooms: 3
- Bedrooms Main & Up: 3
Exterior
- Exterior Features: Outbuilding(s)
- Porch/Patio/Deck: Deck(s), Porch(es)
Parking
- Garage: Yes
- Garage Spaces: 1
- Total Spaces: 3
- Parking Features: Asphalt Driveway
- Parking Type: Attached Garage, Off Street
- Garage Description: Garage - Front Entry, Garage Door Opener
Location
- County: PRINCE WILLIAM
- Subdivision: SCELZI
- Driving Directions: I-95S to Quantico exit 150A toward Quantico, cross RT 1, L/Fuller Heights Rd, L/Wayne Dr to house on right.
- Location Details: Suburban
School Information
- School District: Prince William County Public Schools
Community
- Pets Allowed: Yes
- Pets: Cats OK, Dogs OK
Heating & Cooling
- Central air: Yes
- Cooling Type: Ceiling Fan(s), Central A/C
- Cooling Fuel: Electric
- Heating Type: Forced Air
- Heating Fuel: Natural Gas
- Water Heater: Electric
Utilities
- Sewer: Public Sewer
- Water: Public
Structural Information
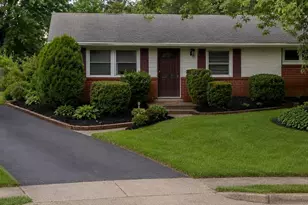
- Architectural Style: Ranch/Rambler
- Structure Type: Detached
- Builder: JABS AND SONS CONSTRUCTION
- Model: CUSTOM RAMBLER
- Construction: Combination
- Foundation: Permanent
- Roof: Architectural Shingle
- Stories Description: Main
- Square Feet: 1,481
- Sq. Ft. Source: Assessor
- Living Area: 1,481 Sq. Ft.
- Finished Above Grnd: 1,481 Sq. Ft.
- Year Built: 1990
- Year Built Source: Assessor
- Property Condition: Very Good
Additional Structures
Lot Features
- Property View: Trees/Woods
- Lot Size (Acres): 0.38
- Lot Size (Sq. Ft.): 16,352
- Lot Size Source: Assessor
- Zoning: R4
- Lot Description: Backs to Trees, Front Yard, Level, Secluded
Financial Considerations
- Price Per Sq. Ft.: $286.97
- Assessment Year: 2026
- City/TownTax Freq: Annually
- County Tax: $4,076
- County Tax Freq: Annually
- Tax w/Assessment: $471,200
- Tax Amount: $4,566
- Tax Year: 2026
- Tax Total Finished Sq. Ft.: 1481
Disclosures and Reports
- Ownership: Fee Simple
- Lot Number: 37
Listed by Keller Williams Realty/Lee Beaver & Assoc., Kevin V Scharek