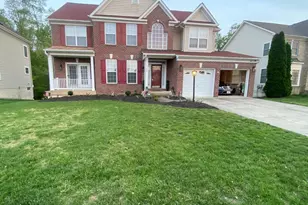
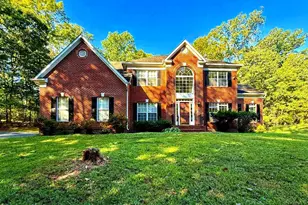
This is a carousel with tiles that activate property listing cards. Use the previous and next buttons to navigate.
$3,850 Just Listed
This is a carousel with tiles that activate property listing cards. Use the previous and next buttons to navigate.
Full Property Details for MLS# VAPW2129832
General
- Rent: $3,850
- Status: Active
- Type: Single Family
- Source: BrightMLSMidAtlantic
- MLS ID: VAPW2129832
- Updated: 9/4/2026
- Added to Site: 2 day(s) ago
Rental Information
- Max. Lease (Mths): 36
- Min. Lease (Mths): 12
Interior
- Fireplace: Yes
- Number of Fireplaces: 1
Rooms
Bathrooms
- Total Bathrooms: 5
- Full Bathrooms: 4
- Half Bathrooms: 1
- Upper Floor Baths: 3
- Upper - Full Baths: 3
- Main Floor Baths: 1
- Main - 1/2 Baths: 1
- Lower Floor Baths: 1
- Lower - Full Baths: 1
Bedrooms
- Total Bedrooms: 5
- Bedrooms Upper: 4
- Bedrooms Lower: 1
Additional Information
- Shared Amenities: Tot Lots/Playground
Parking
- Garage: Yes
- Garage Spaces: 2
- Total Spaces: 2
- Parking Type: Attached Garage
- Garage Description: Garage - Front Entry
Location
- County: PRINCE WILLIAM
- Subdivision: GARRISON WOODS
- Driving Directions: From I95-S take Exit 150 A, merge onto VA 619 E/ Joplin Rd towards Triangle/Quantico, Turn Left onto US-1 N, Turn Left onto Quantico Gateway Dr, Turn Left onto Agency Loop, Home is on the Right 4156.
School Information
- School District: Prince William County Public Schools
- Elementary School: Dumfries
- Middle School: Graham Park
- High School: Forest Park
Community
- Assoc. Name: GARRISON WOODS HOA, INC
- Assoc. Fees Include: Common Area Maintenance, Trash
- Pets Allowed: Yes
- Pets: Case by Case Basis
Heating & Cooling
- Central air: Yes
- Cooling Type: Central A/C
- Cooling Fuel: Electric
- Heating Type: Forced Air
- Heating Fuel: Natural Gas
- Water Heater: Natural Gas
Utilities
- Sewer: Public Sewer
- Water: Public
Structural Information
- Architectural Style: Colonial
- Structure Type: Detached
- Construction: Combination
- Basement: Yes
- Basement Entrance: Yes
- Basement Desc.: Full, Fully Finished, Rear Entrance, Walkout Level
- Foundation: Brick/Mortar
- Stories Description: Lower 1, Main, Upper 1
- Square Feet: 4,078
- Sq. Ft. Source: Assessor
- Living Area: 3,672 Sq. Ft.
- Finished Above Grnd: 2,872 Sq. Ft.
- Finished Below Grnd: 800 Sq. Ft.
- Year Built: 2006
- Year Built Source: Assessor
Unit Information
Unit 1
- Bathrooms-Lower: 1
- Bedrooms-Lower: 1
Lot Features
- Lot Size (Acres): 0.17
- Lot Size (Sq. Ft.): 7,514
- Lot Size Source: Assessor
- Zoning: R4
Financial Considerations
- Price Per Sq. Ft.: $1.34
- Application Fee: $55
- Security Deposit: $3,850
- Tax w/Assessment: $674,500
- Tax Total Finished Sq. Ft.: 3672
Disclosures and Reports
- Ownership: Other
Listed by RE/MAX Galaxy, Mukaram Ghani
Price History for MLS# VAPW2129832
MLS# VAPW2129832, Triangle, VA 22172 (MLS# VAPW2129832) is a Single Family property with 5 bedrooms, 4 full bathrooms and 1 partial bathroom. MLS# VAPW2129832 is currently listed for rent at $3,850 and was received on September 04, 2026. Want to learn more about MLS# VAPW2129832? Do you have questions about finding other real estate for sale or rent in Triangle? You can browse all Triangle rentals or contact a Coldwell Banker agent to request more information.