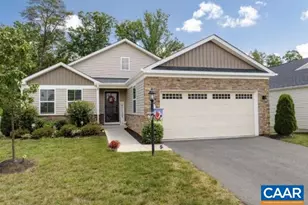
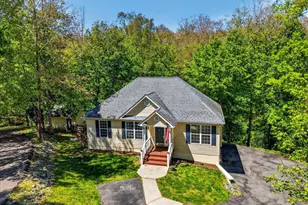
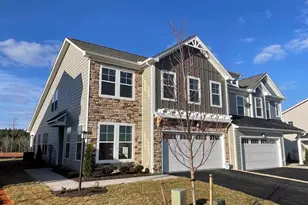
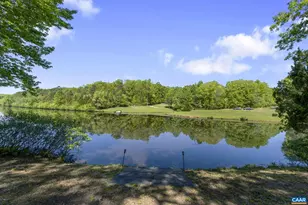
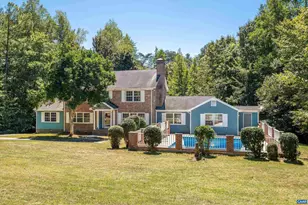
Full Property Details for 331 Oliver Ridge Ln
General
- Sold For: $560,585
- Taxes: $3,188 (2023)
- Status: Closed
- Type: Single Family
- Source: BrightMLSMidAtlantic
- MLS ID: 659734
- Added to Site: 511 day(s) ago
Interior
- Rooms/Areas: Living Room, Dining Room, Kitchen, Foyer, Breakfast Room, Laundry, Office, Full Bath, Half Bath, Additional Bedroom
- Interior Features: Primary Bath(s)
- Fireplace: Yes
- Number of Fireplaces: 1
- Fireplace(s): Gas/Propane, Gas/Propane
- Appliances: Dryer, Washer
- Flooring: Carpet, Ceramic Tile, Hardwood
Rooms
- Total Bathrooms: 3
- Full Bathrooms: 2
- Half Bathrooms: 1
- Upper Floor Baths: 2
- Main Floor Baths: 1
- Main - Full Baths: 1
- Total Bedrooms: 4
- Bedrooms Upper: 4
- Bedroom 1: Additional Bedroom, Upper 1
- Bedroom 2: Additional Bedroom, Upper 1
- Bedroom 3: Additional Bedroom, Upper 1
- Foyer/Entry: Foyer, Main
- Living Room: Living Room, Main
- Kitchen: Kitchen, Main
- Dining Room: Dining Room, Main
- Breakfast Room: Breakfast Room, Main
- Office: Office, Main
- Laundry: Upper 1
Additional Information
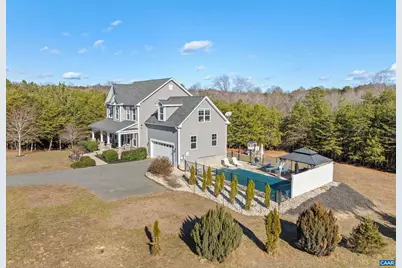
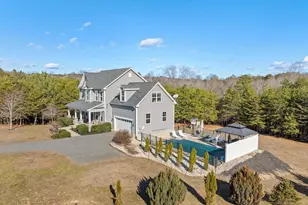
- Pool: Yes
- Private Pool: Yes
- Security/Safety: Security System, Smoke Detector
Exterior
- Exterior Features: Play Area
Location
- County: Fluvanna
- Development Name: Oliver Ridge
- Subdivision: Oliver Ridge
- Driving Directions: Heading on I-64 E, take Union Mills Rd exit and turn right on Union Mills Rd, turn left on US-250/Richmond Rd, turn right on Oliver Creek Rd, turn left on Oliver Ridge Ln, and the house is on your left!
School Information
- School District: Fluvanna County Public Schools
- Elementary School: Central
- Middle School: Fluvanna
- High School: Fluvanna
Community
- Assoc. Fees Include: Common Area Maintenance
Heating & Cooling
- Central air: Yes
- Cooling Type: Central A/C, Heat Pump(s)
- Heating Type: Central, Heat Pump(s)
- Heating Fuel: Propane - Owned
Utilities
- Sewer: Septic Exists
- Water: Well
Structural Information
- Architectural Info: Craftsman
- Architectural Style: Craftsman
- Structure Type: Detached
- Builder: GIBSON HOMES
- Construction: Vinyl Siding
- Foundation: Block
- Roof: Composite
- Walls/Ceilings: 9'+ Ceilings
- Windows: Double Hung
- Stories/Levels: 0
- Stories Description: Main
- Square Feet: 2,302
- Sq. Ft. Source: Estimated
- Living Area: 2,302 Sq. Ft.
- Year Built: 2014
- Year Built Source: Estimated
Lot Features
- Property View: Garden/Lawn, Trees/Woods
- Lot Size (Acres): 2
- Lot Features: Landscaping, Level, Private, Open, Trees/Wooded, Sloping, Partly Wooded, Secluded
- Zoning: A-1
- Lot Description: Landscaping, Level, Private, Open, Trees/Wooded, Sloping, Partly Wooded, Secluded
- Fencing (Description): Other
Green Features
- Water Conservation: Low-Flow Fixtures
Financial Considerations
- Price Per Sq. Ft.: $228.06
- Tax Amount: $3,188
- Tax Year: 2023
Disclosures and Reports
- Ownership: Other
- Inclusions: kitchen appliances, washer, dryer, light fixtures, backyard playground, and pool furniture, cover, and equipment.
Listed by Story House Real Estate, SASHA TRIPP
Sold by Target The Market Real Estate, SAL MILIONE