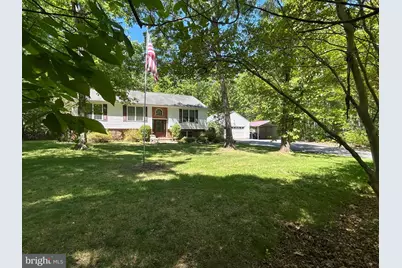
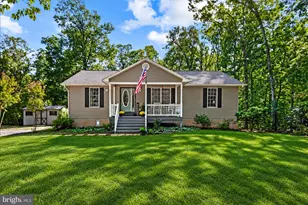
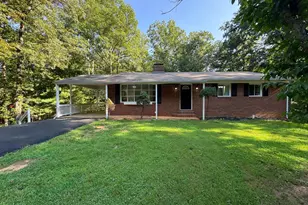
Full Property Details for 10278 Redbud Rd
General
- Sold For: $415,000
- Taxes: $2,198 (2025)
- Status: Closed
- Type: Single Family
- Source: BrightMLSMidAtlantic
- MLS ID: VAOR2014032
- Added to Site: 158 day(s) ago
Interior
- Rooms/Areas: Living Room, Dining Room, Primary Bedroom, Bedroom 2, Bedroom 3, Kitchen, Family Room, Laundry, Office, Utility Room, Primary Bathroom, Full Bath
- Interior Features: Bathroom - Tub Shower, Ceiling Fan(s), Combination Kitchen/Dining, Dining Area, Floor Plan - Open, Kitchen - Table Space, Kitchen - Country, Primary Bath(s)
- Fireplace: Yes
- Number of Fireplaces: 1
- Fireplace(s): Mantel(s)
- Appliances: Built-In Microwave, Dishwasher, Dryer, Oven/Range - Electric, Refrigerator, Washer
- Flooring: Laminate Plank, Vinyl
Rooms
- Total Bathrooms: 3
- Full Bathrooms: 3
- Main Floor Baths: 2
- Main - Full Baths: 2
- Lower Floor Baths: 1
- Lower - Full Baths: 1
- Total Bedrooms: 4
- Bedrooms Lower: 1
- Bedrooms Main & Up: 3
Additional Information
- Security/Safety: Smoke Detector
Exterior
- Exterior Features: Gutter System, Outbuilding(s), Secure Storage, Sidewalks
- Porch/Patio/Deck: Deck(s), Porch(es)
Parking
- Garage: Yes
- Garage Spaces: 2
- Carport Spaces: 2
- Total Spaces: 8
- Parking Features: Paved Driveway
- Parking Type: Detached Garage, Detached Carport, Driveway, Off Street
- Garage Description: Garage - Front Entry, Garage Door Opener
Location
- County: ORANGE
- Driving Directions: From Orange, take Rt 20 North to left on Redbud Road, house on left.
School Information
- School District: Orange County Public Schools
- Elementary School: Unionville
- Middle School: Locust Grove
- High School: Orange County
Heating & Cooling
- Cooling Type: Ceiling Fan(s), Heat Pump(s)
- Cooling Fuel: Electric, Bottled Gas
- Heating Type: Heat Pump(s), Wall Unit
- Heating Fuel: Electric, Propane - Leased
- Water Heater: Electric
Utilities
- Sewer: Gravity Sept Fld
- Water: Well
- Utility Description: Under Ground
Structural Information
- Architectural Style: Split Foyer
- Structure Type: Detached
- Construction: Brick, Vinyl Siding
- Basement: Yes
- Basement Entrance: Yes
- Basement Desc.: Connecting Stairway, Daylight, Partial, Full, Improved, Interior Access, Outside Entrance, Rear Entrance, Walkout Stairs, Windows
- Foundation: Brick/Mortar
- Roof: Composite
- Walls/Ceilings: Dry Wall
- Windows: Vinyl Clad
- Doors: Six Panel
- Stories Description: Lower 1, Main
- Square Feet: 2,550
- Sq. Ft. Source: Estimated
- Living Area: 2,550 Sq. Ft.
- Finished Above Grnd: 1,316 Sq. Ft.
- Finished Below Grnd: 1,234 Sq. Ft.
- Year Built: 2005
- Year Built Source: Assessor
- Property Condition: Good
Unit Information
- Bathrooms-Lower: 1
- Bedrooms-Lower: 1
Additional Structures
- Other Structures: Garage(s), Shed
Lot Features
- Property View: Trees/Woods
- Lot Size (Acres): 2.3
- Lot Size (Sq. Ft.): 99,970
- Lot Size Source: Assessor
- Street/Road Desc.: Gravel
- Zoning: A
- Lot Description: Backs to Trees, Front Yard, Landscaping, Level, No Thru Street, Partly Wooded, Rear Yard, Rural, SideYard(s)
- Fencing (Description): Partially
Financial Considerations
- Price Per Sq. Ft.: $315.35
- Assessment Year: 2025
- City/TownTax Freq: Annually
- County Tax: $2,198
- County Tax Freq: Annually
- Tax w/Assessment: $354,600
- Tax Amount: $2,198
- Tax Year: 2025
- Terms: Standard Sale
Disclosures and Reports
- Ownership: Fee Simple
- Inclusions: Elec Stove/Oven, Refrigerator, Dishwasher, Microwave, Washer, Dryer
- Lot Number: 820
Listed by RE/MAX Realty Specialists, Dana C Amos
Sold by Samson Properties, Jennifer Helen Barner