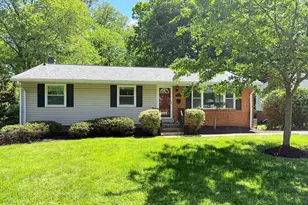
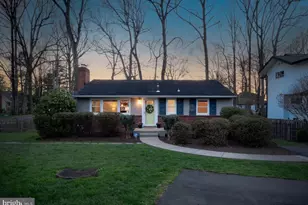
This is a carousel with tiles that activate property listing cards. Use the previous and next buttons to navigate.
1/1
$1,173,000
This is a carousel with tiles that activate property listing cards. Use the previous and next buttons to navigate.
1/1
Property Description
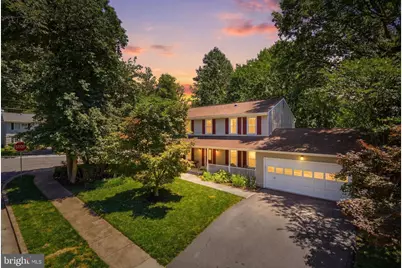
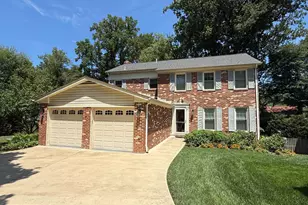
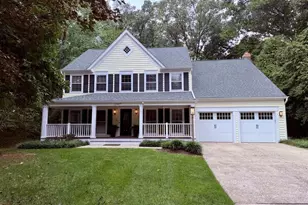
Freshly painted throughout, this well-maintained home offers a comfortable blend of traditional details and practical updates. Hardwood and tile cover the main level, while new flooring and carpet have been installed on the lower level. The kitchen and laundry were updated in 2016, and windows and HVAC were also replaced that year. In 2019 the roof was replaced and fully paid solar panels were added; other updates include new chandeliers and supplemental lighting, a skylight and tube lights in the upper hall bath, and a 2017 water heater. A welcoming front porch with a swing provides a pleasant spot to sit outside, and the finished lower level includes a powder room and a built-in bar for casual entertaining. The garage is equipped with 240-volt outlets, and the primary suite features two closets and a walk-in shower. The fully fenced rear yard has a large TREX deck with storage and deck lighting. Located in the Town of Vienna on a cul-de-sac, the home is within walking distance of the Town Green, the W&OD Trail, the Vienna Community Center, Cunningham Park elementary school, parks, and a variety of shops and restaurants. It is zoned for Cunningham Park ES, Thoreau MS, and Madison HS, with Tysons about 9 minutes away and Reston and both DCA and IAD roughly 20-28 minutes. This property presents a move-in ready option with many recent updates. Professional photos and floor plans should be up by Thursday afternoon. Open Saturday and Sunday 2-4pm
Full Property Details
Full Property Details for 105 Cunningham Park Ct SE
General
- Sold For: $1,173,000
- Taxes: $14,694 (2025)
- Status: Closed
- Type: Single Family
- Source: BrightMLSMidAtlantic
- MLS ID: VAFX2291822
- Added to Site: 62 day(s) ago
Interior
- Interior Features: Bar, Attic, Bathroom - Tub Shower, Ceiling Fan(s), Family Room Off Kitchen, Floor Plan - Traditional, Formal/Separate Dining Room, Kitchen - Eat-In, Kitchen - Island, Pantry, Primary Bath(s), Recessed Lighting, Skylight(s), Wood Floors
- Fireplace: Yes
- Number of Fireplaces: 1
- Fireplace(s): Fireplace - Glass Doors, Wood
- Appliances: Central Vacuum, Dryer - Front Loading, Extra Refrigerator/Freezer, Microwave, Refrigerator, Oven/Range - Electric, Washer - Front Loading
- Flooring: Carpet, Hardwood, Ceramic Tile
Rooms
Bathrooms
- Total Bathrooms: 4
- Full Bathrooms: 2
- Half Bathrooms: 2
- Upper Floor Baths: 2
- Upper - Full Baths: 2
- Main Floor Baths: 1
- Main - 1/2 Baths: 1
- Lower Floor Baths: 1
- Lower - 1/2 Baths: 1
Bedrooms
- Total Bedrooms: 4
- Bedrooms Upper: 4
Other Rooms
- Laundry: Main Floor
Exterior
- Exterior Features: Sidewalks
- Porch/Patio/Deck: Deck(s)
Parking
- Garage: Yes
- Garage Spaces: 2
- Total Spaces: 4
- Parking Features: Asphalt Driveway, Paved Driveway
- Parking Type: Attached Garage, Driveway
- Garage Description: Garage - Front Entry
Location
- County: FAIRFAX
- Driving Directions: Park Avenue to Cunningham Park Street
- City Limits: Yes
School Information
- School District: Fairfax County Public Schools
- Elementary School: Cunningham Park
- Middle School: Thoreau
- High School: Madison
Heating & Cooling
- Central air: Yes
- Cooling Type: Central A/C
- Cooling Fuel: Electric
- Heating Type: Forced Air
- Heating Fuel: Electric
- Water Heater: Electric
Utilities
- Sewer: Public Sewer
- Water: Public
Structural Information
- Architectural Style: Colonial
- Structure Type: Detached
- Construction: Brick, Vinyl Siding
- Basement: Yes
- Basement Desc.: Partially Finished
- Foundation: Slab
- Stories Description: Lower 1, Main, Upper 1
- Square Feet: 3,073
- Sq. Ft. Source: Estimated
- Living Area: 2,773 Sq. Ft.
- Finished Above Grnd: 2,073 Sq. Ft.
- Finished Below Grnd: 700 Sq. Ft.
- Basement Finished: 75%
- Year Built: 1986
- Year Built Source: Assessor
- Property Condition: Excellent
Unit Information
Unit 1
- Bathrooms-Lower: 1
Lot Features
- Lot Size (Acres): 0.25
- Lot Size (Sq. Ft.): 10,729
- Lot Size Source: Assessor
- Zoning: 904
- Fencing (Description): Rear
Financial Considerations
- Price Per Sq. Ft.: $578.87
- Assessment Year: 2025
- City/TownTax: $2,121
- City/TownTax Freq: Annually
- County Tax: $12,209
- County Tax Freq: Annually
- Tax w/Assessment: $1,087,610
- Tax Amount: $14,694
- Tax Year: 2025
- Terms: Standard Sale
- Tax Total Finished Sq. Ft.: 2073
Disclosures and Reports
- Ownership: Fee Simple
- Inclusions: Solar panels fully paid.
- Lot Number: 7
Listed by Long & Foster Real Estate, Inc., Valerie Kappler
Sold by Compass, Veronica Seva-Gonzalez

Get Pre-Approved Today
Schools
Schools serving 105 Cunningham Park Ct SE
School District:Fairfax County Public Schools
| Name | Grades | Distance |
|---|---|---|
Cunningham Park Elementary School 1001 Park Street, Vienna, VA 22180 | PK-6 | 0.1 mi |
Thoreau Middle School 2505 Cedar Lane, Vienna, VA 22180 | 7-8 | 0.7 mi |
Madison High School 2500 James Madison Drive, Vienna, VA 22181 | 9-12 | 1.6 mi |
Disclaimer:
School attendance boundaries provided by ATTOM Data Solutions and are for reference only. Contact the school directly to verify enrollment eligibility.
Price & Sales History for 105 Cunningham Park Ct SE
Date
Details
Price
Change
Source
8/12/2026
Sold
$1,173,000
-2.25%
MLS
6/26/2026
Listed
$1,200,000
—
MLS
Disclaimer: Historical sales information is derived from public records provided by the county offices. Information is not guaranteed and should be independently verified.
105 Cunningham Park Court SE, Vienna, VA 22180 (MLS# VAFX2291822) is a Single Family property that was sold at $1,173,000 on August 12, 2026. Want to learn more about 105 Cunningham Park Court SE? Do you have questions about finding other Single Family real estate for sale in Vienna? You can browse all Vienna real estate or contact a Coldwell Banker agent to request more information.