This is a carousel with tiles that activate property listing cards. Use the previous and next buttons to navigate.
1/1
$11,000
This is a carousel with tiles that activate property listing cards. Use the previous and next buttons to navigate.
1/1
Property Description
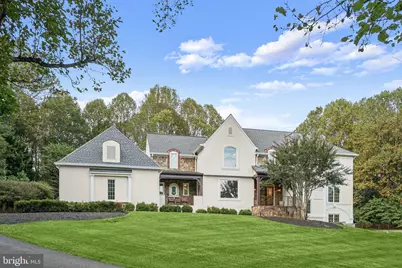
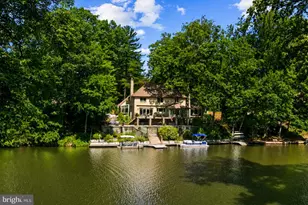
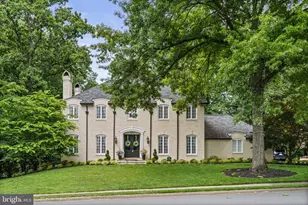
Perched on a hill at the end of a quiet cul-de-sac, this stately residence makes an unforgettable first impression. Completely renovated from top to bottom, the home blends timeless architecture with today's most desirable features and finishes. Sited on nearly two acres, this property showcases a stunning pool, outdoor kitchen and patio, and ample yard space. Inside, the home offers 5 spacious bedrooms and 4.5 luxurious bathrooms, designed for comfort and flexibility. The grand public rooms feature soaring ceilings, abundant natural light, and elegant details, creating a welcoming environment for both large-scale entertaining and everyday family living. At the heart of the home, the gourmet chef's kitchen is outfitted with top-of-the-line appliances, custom cabinetry, and an oversized island perfect for gathering. Just off the kitchen, a two-car garage provides everyday convenience. The primary suite is a true retreat, offering a spacious layout, serene views, and a spa-like bathroom with premium finishes. Additional bedrooms and baths provide plenty of space for family, guests, or home offices. The walkout lower level includes a large recreation room, a private bedroom and full bathroom. Every detail has been thoughtfully considered-from the flow of the living spaces to the high-end fixtures and finishes throughout. The combination of its stately presence, resort-style outdoor living, and complete renovation make this a truly rare offering. Fantastic location offers easy access to Washington DC, Dulles Airport, Tysons Corner, 495 and 66.
Full Property Details
Full Property Details for 1404 Wynhurst Ln
General
- Rent: $11,000
- Status: Closed
- Type: Single Family
- Source: BrightMLSMidAtlantic
- MLS ID: VAFX2299436
- Added to Site: 180 day(s) ago
Rental Information
- Max. Lease (Mths): 36
- Min. Lease (Mths): 24
Interior
- Fireplace: Yes
- Number of Fireplaces: 3
Rooms
Bathrooms
- Total Bathrooms: 5
- Full Bathrooms: 4
- Half Bathrooms: 1
- Main Floor Baths: 5
- Main - Full Baths: 4
- Main - 1/2 Baths: 1
Bedrooms
- Total Bedrooms: 5
- Bedrooms Main & Up: 5
Additional Information
- Pool: Yes
- Private Pool: Yes
Parking
- Garage: Yes
- Garage Spaces: 3
- Total Spaces: 3
- Parking Type: Attached Garage, Driveway
- Garage Description: Garage - Side Entry
Location
- County: FAIRFAX
- Subdivision: BROWNS MILL FOREST
- Driving Directions: travel east on rt 7 to baron Cameron ave for 11 miles, take a left on Hunter mill rd and then another left on Crowell rd, take Crowell rd then turn right on westward dr and then a left on wynhurst ln.
School Information
- School District: Fairfax County Public Schools
- Elementary School: Sunrise Valley
- Middle School: Hughes
- High School: South Lakes
Community
- Pets Allowed: Yes
- Pets: Case by Case Basis
Heating & Cooling
- Central air: Yes
- Cooling Type: Central A/C
- Cooling Fuel: Electric
- Heating Type: Forced Air
- Heating Fuel: Natural Gas
- Water Heater: Natural Gas
Utilities
- Sewer: Other
- Water: Other, Public
Structural Information
- Architectural Style: Transitional
- Structure Type: Detached
- Construction: Stucco
- Basement: Yes
- Basement Desc.: Daylight, Full
- Foundation: Other
- Stories Description: Main
- Square Feet: 5,958
- Sq. Ft. Source: Estimated
- Living Area: 5,958 Sq. Ft.
- Finished Above Grnd: 4,178 Sq. Ft.
- Finished Below Grnd: 1,780 Sq. Ft.
- Year Built: 1998
- Year Built Source: Assessor
Lot Features
- Lot Size (Acres): 1.78
- Lot Size (Sq. Ft.): 77,349
- Lot Size Source: Assessor
- Zoning: 100
Financial Considerations
- Price Per Sq. Ft.: $2.63
- Security Deposit: $11,000
- Tax Total Finished Sq. Ft.: 4178
Disclosures and Reports
- Ownership: Other
Listed by Washington Fine Properties, LLC, Shane correnti Faett
Sold by Samson Properties, Meredith Lynch

Schools
Schools serving 1404 Wynhurst Ln
School District:Fairfax County Public Schools
| Name | Grades | Distance |
|---|---|---|
Sunrise Valley Elementary School 10824 Cross School Road, Reston, VA 20191 | K-6 | 2 mi |
Hughes Middle School 11401 Ridge Heights Road, Reston, VA 20191 | 7-8 | 3 mi |
South Lakes High School 11400 South Lakes Drive, Reston, VA 20191 | 9-12 | 3.1 mi |
Disclaimer:
School attendance boundaries provided by ATTOM Data Solutions and are for reference only. Contact the school directly to verify enrollment eligibility.
Price History for 1404 Wynhurst Ln
Date
Details
Price
Change
Source
7/31/2026
Sold
$11,000
—
MLS
3/29/2026
Listed
$11,000
—
MLS
Disclaimer: Historical sales information is derived from public records provided by the county offices. Information is not guaranteed and should be independently verified.
1404 Wynhurst Lane, Vienna, VA 22182 (MLS# VAFX2299436) is a Single Family property that was sold at $11,000 on July 31, 2026. Want to learn more about 1404 Wynhurst Lane? Do you have questions about finding other real estate for sale or rent in Vienna? You can browse all Vienna rentals or contact a Coldwell Banker agent to request more information.