No photo available
$2,950
Property Description
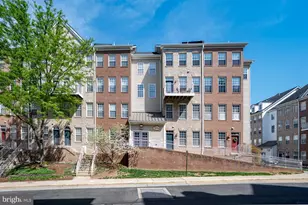
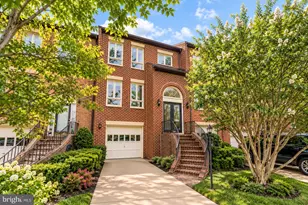
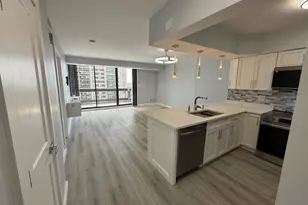
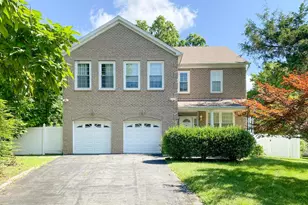
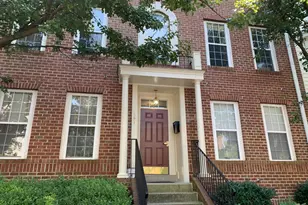
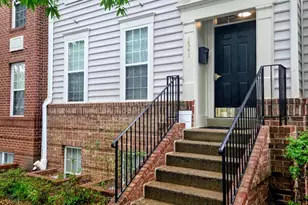
Nestled in the desirable Westwood Village, this exquisite 2-bedroom, 2.5-bathroom condo offers a harmonious blend of comfort and luxury, perfect for those seeking an elevated lifestyle. Spanning 1,336 square feet, this residence is designed with a thoughtful layout that maximizes space and light, featuring a combination dining and living area that invites relaxation and entertaining. Step inside to discover a warm and inviting atmosphere, enhanced by plush carpeting and elegant luxury vinyl plank flooring. The well-appointed kitchen is a culinary enthusiast's dream, equipped with high-end appliances including a built-in microwave, gas range, and dishwasher, ensuring every meal is a delight. Retreat to the primary suite, where comfort meets sophistication. This tranquil haven boasts a spacious walk-in closet and a luxurious en-suite bathroom featuring a tub shower, perfect for unwinding after a long day. The second bedroom is equally inviting, providing ample space and natural light, while an additional half bath adds convenience for guests. This condo is not just about the interiors; it offers a lifestyle enriched by community amenities. Enjoy sunny days by the outdoor pool, surrounded by beautifully maintained grounds. The association takes care of common area maintenance, custodial services, and more, allowing you to focus on what truly matters. Additional features include in-unit laundry with both a washer and dryer, recessed lighting throughout, and ceiling fans that enhance the comfort of your living space. The property is designed for ease of living, with assigned parking and paved parking options available. With a minimum lease term of 12 months and a maximum of 24 months, this residence will be available starting November 1, 2026. Experience the perfect blend of luxury and convenience in this stunning Westwood Village condo, where every detail has been curated for your comfort and enjoyment. Embrace a lifestyle that feels like home, surrounded by the beauty and tranquility of this exceptional community.
Full Property Details
Full Property Details for 1592 Leeds Castle Dr #201
General
- Rent: $2,950
- Status: Active
- Type: Condo
- Source: BrightMLSMidAtlantic
- MLS ID: VAFX2339230
- Updated: 9/3/2026
- Added to Site: 23 day(s) ago
Rental Information
- Max. Lease (Mths): 24
- Min. Lease (Mths): 12
Interior
- Interior Features: Bathroom - Tub Shower, Carpet, Ceiling Fan(s), Combination Dining/Living, Combination Kitchen/Dining, Dining Area, Primary Bath(s), Recessed Lighting, Walk-in Closet(s)
- Appliances: Built-In Microwave, Built-In Range, Dishwasher, Disposal, Dryer, Dryer - Electric, Exhaust Fan, Icemaker, Oven/Range - Gas, Refrigerator, Washer
- Flooring: Carpet, Ceramic Tile, Luxury Vinyl Plank
Rooms
Bathrooms
- Total Bathrooms: 3
- Full Bathrooms: 2
- Half Bathrooms: 1
- Upper Floor Baths: 2
- Upper - Full Baths: 2
- Main Floor Baths: 1
- Main - 1/2 Baths: 1
Bedrooms
- Total Bedrooms: 2
- Bedrooms Upper: 2
Other Rooms
- Laundry: Dryer In Unit, Has Laundry, Upper Floor, Washer In Unit
Additional Information
- Shared Amenities: Pool - Outdoor
- Shared Pool: Yes
- Pool: Yes
Exterior
- Exterior Features: Sidewalks
Parking
- Assigned Spaces: 1
- Parking Features: Assigned, Parking Space Conveys, Paved Parking
- Parking Type: On Street, Parking Lot
Location
- County: FAIRFAX
- Subdivision: WESTWOOD VILLAGE
- Building Name: WESTWOOD VILLAGE CONDO
- Driving Directions: From VA-267 E, take exit 16 for VA-7/Leesburg Pike toward Tyson's Corner, turn onto Westwood Center Dr, and left onto Leeds Castle Dr to the gated entrance.
School Information
- School District: Fairfax County Public Schools
- High School: Marshall
Community
- Assoc. Fees Include: Common Area Maintenance, Custodial Services Maintenance, Ext Bldg Maint, Management, Sewer, Snow Removal, Trash, Water
- Pets Allowed: Yes
- Pets: Cats OK, Dogs OK
Heating & Cooling
- Central air: Yes
- Cooling Type: Ceiling Fan(s), Central A/C
- Cooling Fuel: Electric
- Heating Type: Forced Air
- Heating Fuel: Natural Gas
- Water Heater: Natural Gas
Utilities
- Sewer: Public Sewer
- Water: Public
Structural Information
- Architectural Style: Colonial, Traditional, Transitional
- Structure Type: Garden 1 - 4 Floors
- Construction: Aluminum Siding
- Entry Floor Number: 2
- Stories Description: Main, Upper 1
- Square Feet: 1,336
- Sq. Ft. Source: Assessor
- Living Area: 1,336 Sq. Ft.
- Finished Above Grnd: 1,336 Sq. Ft.
- Year Built: 2000
- Year Built Source: Assessor
Unit Information
- Unit Floor in Bldg.: 2
Lot Features
- Lot Size Source: Assessor
- Zoning: 312
Financial Considerations
- Price Per Sq. Ft.: $2.21
- Security Deposit: $2,950
- Tax w/Assessment: $557,120
- Tax Total Finished Sq. Ft.: 1336
Disclosures and Reports
- Ownership: Other
Listed by Samson Properties, Ayush Neupane
Schools
Schools serving 1592 Leeds Castle Dr #201
School District:Fairfax County Public Schools
| Name | Grades | Distance |
|---|---|---|
Westbriar Elementary School 1741 Pine Valley Drive, Vienna, VA 22182 | K-6 | 0.8 mi |
Kilmer Middle School 8100 Wolftrap Road, Vienna, VA 22182 | 7-8 | 2.3 mi |
Marshall High School 7731 Leesburg Pike, Falls Church, VA 22043 | 9-12 | 2.7 mi |
Disclaimer:
School attendance boundaries provided by ATTOM Data Solutions and are for reference only. Contact the school directly to verify enrollment eligibility.
Price History for 1592 Leeds Castle Dr #201
Date
Details
Price
Change
Source
9/03/2026
Listed
$2,950
—
MLS
Disclaimer: Historical sales information is derived from public records provided by the county offices. Information is not guaranteed and should be independently verified.

1592 Leeds Castle Drive #201, Vienna, VA 22182 (MLS# VAFX2339230) is a Condo property with 2 bedrooms, 2 full bathrooms and 1 partial bathroom. 1592 Leeds Castle Drive #201 is currently listed for rent at $2,950 and was received on September 03, 2026. Want to learn more about 1592 Leeds Castle Drive #201? Do you have questions about finding other real estate for sale or rent in Vienna? You can browse all Vienna rentals or contact a Coldwell Banker agent to request more information.