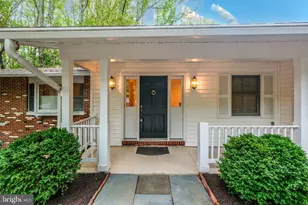
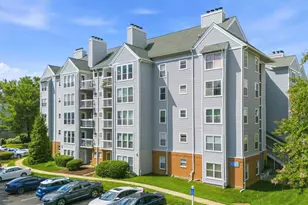
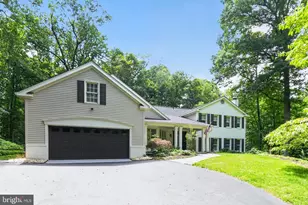
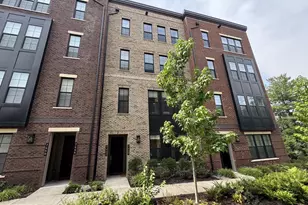
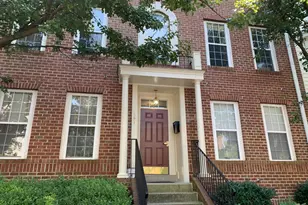
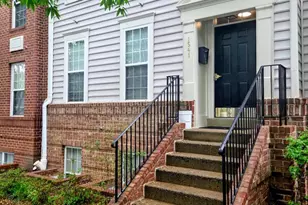
This is a carousel with tiles that activate property listing cards. Use the previous and next buttons to navigate.
1/1
$3,200
This is a carousel with tiles that activate property listing cards. Use the previous and next buttons to navigate.
1/1
Property Description
Welcome to 1567 Northern Neck Dr #201, Vienna, VA 22182 - an exceptional opportunity to lease a beautifully maintained condo in one of Northern Virginia's most desirable locations! Ideally situated just minutes from Tysons Corner, the Silver Line Metro, major commuter routes, shopping, dining, and entertainment, this home offers the perfect combination of convenience, comfort, and lifestyle. Step inside to discover a bright and inviting open floor plan filled with natural light. The spacious living and dining areas create an ideal space for both relaxing and entertaining. The kitchen offers ample cabinet and counter space, making meal preparation easy and efficient. The generously sized bedrooms provide comfortable retreats with plenty of closet space, while the well-appointed bathrooms add functionality and convenience. Enjoy the ease of low-maintenance condo living along with the added benefit of being located in a professionally managed community. Whether you're working from home, commuting into Washington, D.C., or enjoying all that Tysons and Vienna have to offer, this location is hard to beat. You'll be just moments from Tysons Corner Center, Tysons Galleria, the Greensboro and Spring Hill Metro stations, Capital One Hall, numerous parks and trails, and major roadways including I-495, Route 7, Route 123, the Dulles Toll Road, and I-66 Enjoy a low-maintenance lifestyle in the heart of Vienna while being surrounded by some of Northern Virginia's best amenities. This is an outstanding opportunity to live in a highly sought-after location that offers convenience, accessibility, and everyday comfort. Schedule your private tour today!
Full Property Details
Full Property Details for 1567 Northern Neck Dr #201
General
- Rent: $3,200
- Status: Closed
- Type: Condo
- Source: BrightMLSMidAtlantic
- MLS ID: VAFX2310082
- Added to Site: 83 day(s) ago
Rental Information
- Max. Lease (Mths): 24
- Min. Lease (Mths): 12
Interior
- Number of Rooms: 3
- Rooms/Areas: Living Room, Dining Room, Primary Bedroom, Bedroom 2, Bedroom 3, Kitchen, Den, Primary Bathroom, Full Bath, Half Bath
- Interior Features: Air Filter System, Bathroom - Jetted Tub, Bathroom - Stall Shower, Bathroom - Tub Shower, Built-Ins, Carpet, Dining Area, Kitchen - Island, Primary Bath(s), Recessed Lighting
- Fireplace: Yes
- Number of Fireplaces: 1
- Fireplace(s): Gas/Propane, Double Sided
- Appliances: Built-In Microwave, Dishwasher, Disposal, Dryer, Exhaust Fan, Stove
- Flooring: Carpet, Ceramic Tile, Wood, Other
Rooms
Bathrooms
- Total Bathrooms: 3
- Full Bathrooms: 2
- Half Bathrooms: 1
- Upper Floor Baths: 2
- Upper - Full Baths: 2
- Main Floor Baths: 1
- Main - 1/2 Baths: 1
Bedrooms
- Total Bedrooms: 3
- Bedrooms Upper: 3
Other Rooms
- Laundry: Upper Floor, Dryer In Unit, Washer In Unit
Additional Information
- Shared Amenities: Bike Trail, Gated Community
- Shared Pool: Yes
- Pool: Yes
- Security/Safety: Security Gate
Exterior
- Porch/Patio/Deck: Balcony, Deck(s)
Parking
- Assigned Spaces: 1
- Total Spaces: 2
- Parking Features: Assigned, Electric Vehicle Charging Station(s), Private
- Parking Type: Parking Lot
Location
- County: FAIRFAX
- Subdivision: WESTWOOD VILLAGE
- Driving Directions: Use GPS
School Information
- School District: Fairfax County Public Schools
Community
- Assoc. Fees Include: Common Area Maintenance, Ext Bldg Maint, Insurance, Management, Reserve Funds, Security Gate
- Pets Allowed: Yes
- Pets: No Pet Restrictions
Heating & Cooling
- Central air: Yes
- Cooling Type: Ceiling Fan(s), Central A/C
- Cooling Fuel: Electric
- Heating Type: Forced Air
- Heating Fuel: Natural Gas
- Water Heater: Natural Gas
Utilities
- Sewer: Private Sewer
- Water: Public
- Utility Description: Cable TV, Natural Gas Available, Water Available
Structural Information
- Architectural Style: Unit/Flat
- Structure Type: Garden 1 - 4 Floors
- Construction: Other
- Common Walls: 2+ Common Walls
- Walls/Ceilings: Vaulted Ceilings
- Entry Floor Number: 1
- Stories Description: Main, Upper 1
- Square Feet: 1,580
- Sq. Ft. Source: Assessor
- Living Area: 1,580 Sq. Ft.
- Finished Above Grnd: 1,580 Sq. Ft.
- Year Built: 2000
- Year Built Source: Assessor
- Property Condition: Very Good
Lot Features
- Property View: City, Trees/Woods
- Lot Size Source: Assessor
- Zoning: 312
Financial Considerations
- Price Per Sq. Ft.: $2.03
- Security Deposit: $3,200
- Tax Total Finished Sq. Ft.: 1580
Disclosures and Reports
- Ownership: Other
Listed by Realty of America LLC, Edgar A Gutierrez and Realty of America LLC, Sebastian A Alfaro
Sold by Pacific Realty, ISAAC JANG

Schools
Schools serving 1567 Northern Neck Dr #201
School District:Fairfax County Public Schools
| Name | Grades | Distance |
|---|---|---|
Westbriar Elementary School 1741 Pine Valley Drive, Vienna, VA 22182 | K-6 | 0.8 mi |
Kilmer Middle School 8100 Wolftrap Road, Vienna, VA 22182 | 7-8 | 2.3 mi |
Marshall High School 7731 Leesburg Pike, Falls Church, VA 22043 | 9-12 | 2.7 mi |
Disclaimer:
School attendance boundaries provided by ATTOM Data Solutions and are for reference only. Contact the school directly to verify enrollment eligibility.
Price History for 1567 Northern Neck Dr #201
Date
Details
Price
Change
Source
7/18/2026
Sold
$3,200
—
MLS
5/29/2026
Listed
$3,200
—
MLS
Disclaimer: Historical sales information is derived from public records provided by the county offices. Information is not guaranteed and should be independently verified.
1567 Northern Neck Drive #201, Vienna, VA 22182 (MLS# VAFX2310082) is a Condo property that was sold at $3,200 on July 18, 2026. Want to learn more about 1567 Northern Neck Drive #201? Do you have questions about finding other real estate for sale or rent in Vienna? You can browse all Vienna rentals or contact a Coldwell Banker agent to request more information.