This is a carousel with tiles that activate property listing cards. Use the previous and next buttons to navigate.
1/1
$1,580,000
This is a carousel with tiles that activate property listing cards. Use the previous and next buttons to navigate.
1/1
Property Description
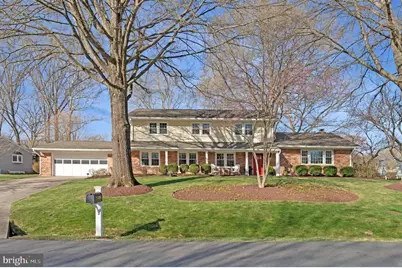
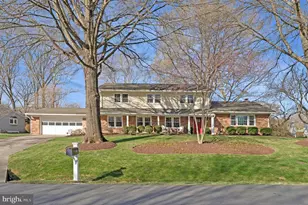
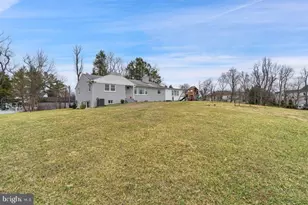
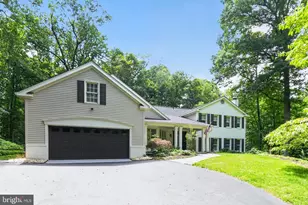
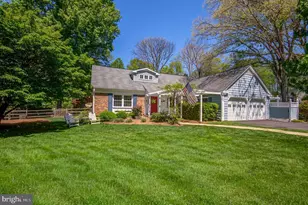
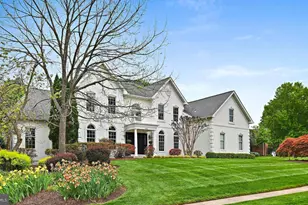
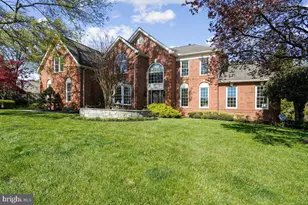
5 BR | 3 Full BA | 2-Car Garage | .46 Acre Flat Lot | Cul-de-Sac | Fenced Yard | Over 3,900 Sq Ft Over $550,000 in Updates & Improvements Beautiful interior pictures to come - turn key. Completely remodeled and thoughtfully expanded, this exceptional home offers a rare combination of quality craftsmanship, functional design, and modern upgrades throughout on a flat, fully fenced .46-acre cul-de-sac lot. Gutted and rebuilt from the studs, the home features over 3,900 square feet with light-filled living spaces, refined finishes, and effortless flow. The chef's kitchen was completely reimagined with custom cabinetry, roll-out drawers, granite countertops, stainless-steel appliances, a custom island, and an eat-in area. The kitchen opens seamlessly to the great room and walks out to a covered patio-creating an ideal setting for effortless indoor-outdoor entertaining. The original wall between the living and family rooms was removed to create a spacious great room, anchored by custom built-ins and a gas fireplace, offering a warm and inviting space for gathering. Hardwood flooring spans the main level, complemented by tile flooring in the foyer, kitchen, and mudroom hallway. A thoughtfully designed mudroom with built-in cubbies provides everyday organization. The adjacent hallway features double pantries and connects to a renovated laundry area. Just off this hallway is a main-level bedroom with hardwood floors and a 2 walk-in closets, with easy access to a renovated full bath-ideal for guests, a private office, or flexible living. The upper level features a reconfigured and expanded primary suite with a spa-inspired bath showcasing marble finishes, dual vanities, body sprays, and a spacious custom closet. Secondary baths have also been thoughtfully renovated with quality materials and timeless design. The finished lower level offers flexible recreation space, enhanced by a large egress window, drainage system, and sump pump for added peace of mind. Set on a flat, fully fenced cul-de-sac lot, the outdoor space is ideal for both relaxation and play. A private sport court (over $28K value) offers a rare lifestyle amenity for basketball, pickleball, and recreation. Exterior improvements include Hardie Plank siding, all new windows, a covered patio, and professional landscaping. A two-car garage addition complements the original structure, enhancing both functionality and everyday convenience. With no HOA restrictions, this property offers flexibility for future enhancements. Ideally located with access to the W&OD Trail, Fairfax Cross County Trail, and Hunter Mill Swim & Racquet Club, and just minutes to major commuting routes, Metro, shopping, and dining-offering both convenience and an exceptional lifestyle.
Full Property Details
Full Property Details for 1714 Saddle Ridge Ct
General
- Sold For: $1,580,000
- Taxes: $13,864 (2025)
- Status: Closed
- Type: Single Family
- Source: BrightMLSMidAtlantic
- MLS ID: VAFX2296880
- Added to Site: 104 day(s) ago
Interior
- Rooms/Areas: Dining Room, Primary Bedroom, Bedroom 2, Bedroom 3, Bedroom 4, Bedroom 5, Kitchen, Foyer, Breakfast Room, Great Room, Laundry, Mud Room, Recreation Room, Storage Room, Bathroom 2, Primary Bathroom
- Fireplace: Yes
- Number of Fireplaces: 1
- Flooring: Hardwood, Ceramic Tile, Carpet
Rooms
Bathrooms
- Total Bathrooms: 3
- Full Bathrooms: 3
- Upper Floor Baths: 2
- Upper - Full Baths: 2
- Main Floor Baths: 1
- Main - Full Baths: 1
Bedrooms
- Total Bedrooms: 5
- Bedrooms Upper: 4
- Bedrooms Main & Up: 1
Additional Information
- Shared Pool: Yes
- Pool: Yes
Parking
- Garage: Yes
- Garage Spaces: 2
- Total Spaces: 2
- Parking Type: Attached Garage
- Garage Description: Garage - Front Entry
Location
- County: FAIRFAX
- Subdivision: WAYSIDE
- Cross Streets: Hunt Country
- Driving Directions: From Hunter Mill Road, Turn onto Hunt Country Road entrance to Wayside, Turn Right on Saddle Ridge, the home is on the Right
School Information
- School District: Fairfax County Public Schools
- Elementary School: Oakton
- Middle School: Thoreau
- High School: Madison
Heating & Cooling
- Central air: Yes
- Cooling Type: Central A/C
- Cooling Fuel: Electric
- Heating Type: Forced Air
- Heating Fuel: Natural Gas
- Water Heater: Natural Gas
Utilities
- Sewer: Public Sewer
- Water: Public
Structural Information
- Architectural Style: Colonial
- Structure Type: Detached
- Construction: HardiPlank Type
- Basement: Yes
- Basement Desc.: Fully Finished
- Foundation: Block
- Roof: Architectural Shingle
- Stories Description: Main, Upper 1
- Square Feet: 3,941
- Sq. Ft. Source: Estimated
- Living Area: 3,776 Sq. Ft.
- Finished Above Grnd: 3,168 Sq. Ft.
- Finished Below Grnd: 608 Sq. Ft.
- Unfin. Above Grnd: 116 Sq. Ft.
- Year Built: 1970
- Year Built Source: Assessor
Lot Features
- Lot Size (Acres): 0.46
- Lot Size (Sq. Ft.): 20,000
- Lot Size Source: Assessor
- Zoning: 111
Financial Considerations
- Price Per Sq. Ft.: $441.92
- Assessment Year: 2025
- City/TownTax Freq: Annually
- County Tax: $13,463
- County Tax Freq: Annually
- Tax w/Assessment: $1,199,370
- Tax Amount: $13,864
- Tax Year: 2025
- Terms: Standard Sale
- Tax Total Finished Sq. Ft.: 2856
Disclosures and Reports
- Ownership: Fee Simple
- Section: 2
- Lot Number: 45
Listed by Long & Foster Real Estate, Inc., Diana K Foster
Sold by D.S.A. Properties & Investments LLC, Timothy R Kane

Get Pre-Approved Today
Schools
Schools serving 1714 Saddle Ridge Ct
School District:Fairfax County Public Schools
| Name | Grades | Distance |
|---|---|---|
Oakton Elementary School 3000 Chain Bridge Road, Oakton, VA 22124 | K-6 | 4.2 mi |
Thoreau Middle School 2505 Cedar Lane, Vienna, VA 22180 | 7-8 | 4.9 mi |
Madison High School 2500 James Madison Drive, Vienna, VA 22181 | 9-12 | 3.3 mi |
Disclaimer:
School attendance boundaries provided by ATTOM Data Solutions and are for reference only. Contact the school directly to verify enrollment eligibility.
Price & Sales History for 1714 Saddle Ridge Ct
Date
Details
Price
Change
Source
5/22/2026
Sold
$1,580,000
12.86%
MLS
3/24/2026
Listed
$1,400,000
—
MLS
Disclaimer: Historical sales information is derived from public records provided by the county offices. Information is not guaranteed and should be independently verified.
1714 Saddle Ridge Court, Vienna, VA 22182 (MLS# VAFX2296880) is a Single Family property that was sold at $1,580,000 on May 22, 2026. Want to learn more about 1714 Saddle Ridge Court? Do you have questions about finding other Single Family real estate for sale in Vienna? You can browse all Vienna real estate or contact a Coldwell Banker agent to request more information.