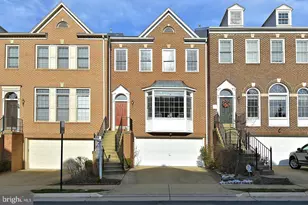
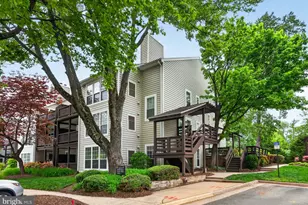
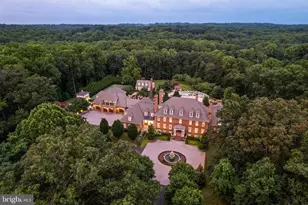
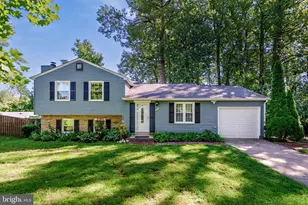
Full Property Details for 1809 Fawncrest Ct
General
- Rent: $4,800
- HOA FEE: $132/month
- HOA FEE FREQ.: Quarterly
- Status: Closed
- Type: Townhouse
- Source: BrightMLSMidAtlantic
- MLS ID: VAFX2327976
- Added to Site: 79 day(s) ago
Rental Information
- Max. Lease (Mths): 60
- Min. Lease (Mths): 24
Interior
- Fireplace: Yes
- Number of Fireplaces: 1
- Flooring: Ceramic Tile, Hardwood
Rooms
- Total Bathrooms: 4
- Full Bathrooms: 3
- Half Bathrooms: 1
- Upper Floor Baths: 2
- Upper - Full Baths: 2
- Main Floor Baths: 1
- Main - 1/2 Baths: 1
- Lower Floor Baths: 1
- Lower - Full Baths: 1
- Total Bedrooms: 3
- Bedrooms Upper: 3
Parking
- Garage: Yes
- Garage Spaces: 2
- Total Spaces: 2
- Parking Features: Concrete Driveway
- Parking Type: Attached Garage
- Garage Description: Garage - Front Entry
Location
- County: FAIRFAX
- Subdivision: WESTWOOD TOWNS
- Cross Streets: Chain Bridge Rd
- Driving Directions: From Tysons: Rt 123 South. Right on Westown Way. Left on Fawncrest Court to 1809 on the left.
School Information
- School District: Fairfax County Public Schools
- Elementary School: Freedom Hill
- Middle School: Kilmer
- High School: Marshall
Community
Heating & Cooling
- Central air: Yes
- Cooling Type: Central A/C
- Cooling Fuel: Electric
- Heating Type: Forced Air
- Heating Fuel: Natural Gas
- Water Heater: Natural Gas
Utilities
- Sewer: Public Sewer
- Water: Public
Structural Information
- Architectural Style: Colonial
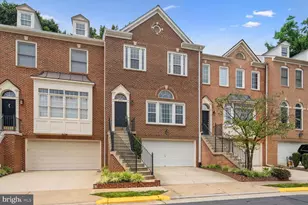
- Structure Type: Interior Row/Townhouse
- Construction: Brick
- Basement: Yes
- Basement Entrance: Yes
- Basement Desc.: Daylight, Full, Full, Fully Finished, Garage Access, Outside Entrance, Walkout Level
- Foundation: Concrete Perimeter
- Roof: Architectural Shingle
- Stories Description: Lower 1, Main, Upper 1
- Square Feet: 2,861
- Sq. Ft. Source: Estimated
- Living Area: 2,861 Sq. Ft.
- Finished Above Grnd: 1,974 Sq. Ft.
- Finished Below Grnd: 887 Sq. Ft.
- Year Built: 1994
- Year Built Source: Estimated
Unit Information
Lot Features
- Lot Size (Acres): 0.05
- Lot Size (Sq. Ft.): 2,178
- Lot Size Source: Estimated
- Zoning: 180
Financial Considerations
- Price Per Sq. Ft.: $2.38
- Association Fee: $396
- Assoc Fee Freq.: Quarterly
- Security Deposit: $4,700
- Tax w/Assessment: $985,750
- Tax Total Finished Sq. Ft.: 1974
Disclosures and Reports
Listed and Sold by Berkshire Hathaway HomeServices PenFed Realty, Jin O'Neill