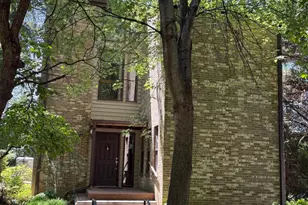
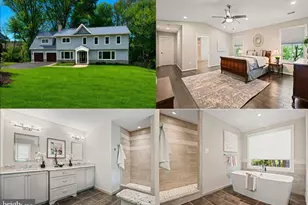
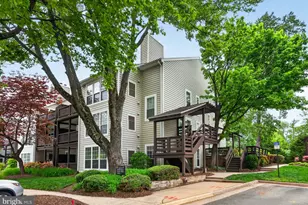
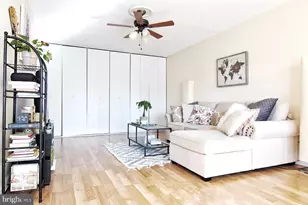
This is a carousel with tiles that activate property listing cards. Use the previous and next buttons to navigate.
1/1
$1,600,000
This is a carousel with tiles that activate property listing cards. Use the previous and next buttons to navigate.
1/1
Property Description
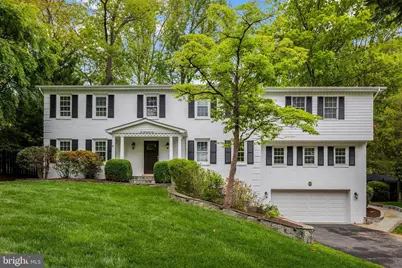
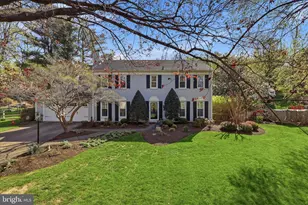
Great and rare opportunity to own this updated and well maintained 6 bedroom, 5 bath, colonial home on nearly a HALF ACRE backing to PARKLAND! Set on a cul-de-sac, this 4,500 sqft home provides loads of space inside and out to live, work, and play. Upon entry there is a very spacious foyer that seamlessly flows to the left into a formal living room or straight through a short hall to the updated kitchen. There is a formal dining room just off of the kitchen with slider door access to the deck and backyard. The kitchen is well equipped with a brand new stainless steel appliance package, upgraded quartz counter tops, and hall pantry. Just through the pantry is the great room; very large and perfect for cozy evenings by the fire or weekend entertaining. The great room has brand new carpet as well. The main level is rounded out by an office with wood burning fireplace and powder room. All 6 bedrooms are upstairs including a spacious primary with en-suite bath, walk-in closet, and additional sitting or dressing room. Bedrooms 2 &3 are connected; could be leveraged separately or used as a room & study suite. Bedrooms 4, 5, and 6 are spacious and just down the hall. There are 2 additional full bathrooms as well as a laundry room on the upper level to support comfort and convenience. All 6 bedrooms also have brand new carpet. Downstairs you'll find a large rec room, bonus room with additional fully renovated full bath, storage and utility room, and access to the garage. The bonus room and full bath are perfect for guest space or an au-pair suite. Recreation abounds just outside with a large, freshly stained deck, built-in gas grill, and stone wood burning fireplace. Step down from the deck into the fully fenced, flat, and grassy, yard perfect for pets, yard games, or gardening. This one also backs to wooded trails that lead to Clarks Crossing Park, Fields, and the W&OD Trail. Loads of recent improvements include: - New Roof - New Kitchen Countertops - New Stainless Appliance Package - Refinished Hardwood Floors - New Front & Rear Exterior Doors - New Lighting Package - New Water Heater - New Carpet (Great Room & All Bedrooms) - New Paint Throughout - New Stain on Deck - New Driveway - 11 Windows are being replaced - Garage Floor was freshly painted Lower level rec room, bonus room, and full bathroom were also recently renovated. Convenient and easy access to the Town of Vienna, Tysons Corner, Reston Town Center, Rt. 123, I-66, I-495, Dulles Toll Rd, Vienna Metro, and Dulles or National Airport. Schools: Flint Hill, Thoreau, Madison
Full Property Details
Full Property Details for 2006 Carriage Ct
General
- Sold For: $1,600,000
- HOA FEE: $3/month
- HOA FEE FREQ.: Annually
- Taxes: $14,965 (2025)
- Status: Closed
- Type: Single Family
- Source: BrightMLSMidAtlantic
- MLS ID: VAFX2304946
- Added to Site: 74 day(s) ago
Interior
- Rooms/Areas: Living Room, Dining Room, Primary Bedroom, Bedroom 2, Bedroom 3, Bedroom 4, Bedroom 5, Kitchen, Great Room, Laundry, Recreation Room, Utility Room, Bedroom 6, Bonus Room, Primary Bathroom, Full Bath, Half Bath
- Interior Features: Carpet, Ceiling Fan(s), Combination Kitchen/Dining, Dining Area, Floor Plan - Traditional, Kitchen - Eat-In, Kitchen - Island, Primary Bath(s), Recessed Lighting, Skylight(s), Upgraded Countertops, Walk-in Closet(s), Wood Floors, Built-Ins
- Fireplace: Yes
- Number of Fireplaces: 2
- Fireplace(s): Brick, Double Sided, Wood
- Appliances: Built-In Microwave, Dishwasher, Disposal, Dryer, Oven/Range - Gas, Range Hood, Refrigerator, Stainless Steel Appliances, Washer, Water Heater
- Flooring: Carpet, Hardwood, Tile/Brick
Rooms
Bathrooms
- Total Bathrooms: 4
- Full Bathrooms: 4
- Upper Floor Baths: 3
- Upper - Full Baths: 3
- Lower Floor Baths: 1
- Lower - Full Baths: 1
Bedrooms
- Total Bedrooms: 6
- Bedrooms Upper: 6
Other Rooms
- Laundry: Upper Floor
Exterior
- Exterior Features: Extensive Hardscape, Gutter System, Stone Retaining Walls, Lawn Sprinkler
- Porch/Patio/Deck: Deck(s)
Parking
- Garage: Yes
- Garage Spaces: 2
- Total Spaces: 4
- Parking Features: Asphalt Driveway
- Parking Type: Attached Garage, Driveway, On Street
- Garage Description: Garage - Front Entry, Garage Door Opener, Inside Access
Location
- County: FAIRFAX
- Subdivision: BRIDLE RIDGE
- Cross Streets: Post Road
- Driving Directions: Lawyers Rd. to Carrhill Rd., Rt onto Post Road and Left onto Carriage Court, home will be on the left.
- Location Details: Suburban
School Information
- School District: Fairfax County Public Schools
- Elementary School: Flint Hill
- Middle School: Thoreau
- High School: Madison
Community
- Association: Yes
- Assoc. Fees Include: Common Area Maintenance
Heating & Cooling
- Central air: Yes
- Cooling Type: Central A/C
- Cooling Fuel: Electric
- Heating Type: Forced Air, Central
- Heating Fuel: Natural Gas
- Water Heater: Natural Gas
Utilities
- Sewer: Public Septic, Public Sewer
- Water: Public
- Utility Description: Under Ground
Structural Information
- Architectural Style: Colonial
- Structure Type: Detached
- Construction: Aluminum Siding, Block, Brick, Concrete
- Basement: Yes
- Basement Desc.: Fully Finished, Garage Access, Improved, Interior Access, Workshop, Connecting Stairway, Heated
- Foundation: Block
- Roof: Architectural Shingle
- Walls/Ceilings: Dry Wall
- Stories Description: Lower 1, Upper 1
- Square Feet: 4,544
- Sq. Ft. Source: Estimated
- Living Area: 4,346 Sq. Ft.
- Finished Above Grnd: 3,396 Sq. Ft.
- Finished Below Grnd: 950 Sq. Ft.
- Year Built: 1973
- Year Built Source: Assessor
- Property Condition: Very Good
Unit Information
Unit 1
- Bathrooms-Lower: 1
Additional Structures
- Other Structures: Shed
Lot Features
- Property View: Garden/Lawn, Trees/Woods
- Lot Size (Acres): 0.46
- Lot Size (Sq. Ft.): 20,170
- Lot Size Source: Assessor
- Street/Road Desc.: Black Top, Paved
- Zoning: 110
- Lot Description: Adjoins - Public Land, Backs - Parkland, Backs to Trees, Cleared, Cul-de-sac, Landscaping, Level, Private, Rear Yard
- Fencing (Description): Wood
Financial Considerations
- Price Per Sq. Ft.: $471.14
- Association Fee: $35
- Assoc Fee Freq.: Annually
- Assessment Year: 2026
- County Tax: $14,531
- County Tax Freq: Annually
- Tax w/Assessment: $1,372,260
- Tax Amount: $14,965
- Tax Year: 2025
- Terms: Standard Sale
- Tax Total Finished Sq. Ft.: 3396
Disclosures and Reports
- Ownership: Fee Simple
- Inclusions: Lower level refrigerator conveys
- Lot Number: 2
Listed by Compass, Michael Gorkowski and Compass, Gizelle P Gorkowski
Sold by KW Metro Center, Kayli M Michels

Get Pre-Approved Today
Schools
Schools serving 2006 Carriage Ct
School District:Fairfax County Public Schools
| Name | Grades | Distance |
|---|---|---|
Flint Hill Elementary School 2444 Flint Hill Road, Vienna, VA 22181 | K-6 | 1.5 mi |
Thoreau Middle School 2505 Cedar Lane, Vienna, VA 22180 | 7-8 | 3.2 mi |
Madison High School 2500 James Madison Drive, Vienna, VA 22181 | 9-12 | 1.5 mi |
Disclaimer:
School attendance boundaries provided by ATTOM Data Solutions and are for reference only. Contact the school directly to verify enrollment eligibility.
Price & Sales History for 2006 Carriage Ct
Date
Details
Price
Change
Source
6/18/2026
Sold
$1,600,000
—
MLS
4/30/2026
Listed
$1,600,000
—
MLS
Disclaimer: Historical sales information is derived from public records provided by the county offices. Information is not guaranteed and should be independently verified.
2006 Carriage Court, Vienna, VA 22181 (MLS# VAFX2304946) is a Single Family property that was sold at $1,600,000 on June 18, 2026. Want to learn more about 2006 Carriage Court? Do you have questions about finding other Single Family real estate for sale in Vienna? You can browse all Vienna real estate or contact a Coldwell Banker agent to request more information.