This is a carousel with tiles that activate property listing cards. Use the previous and next buttons to navigate.
1/1
$2,500
This is a carousel with tiles that activate property listing cards. Use the previous and next buttons to navigate.
1/1
Property Description
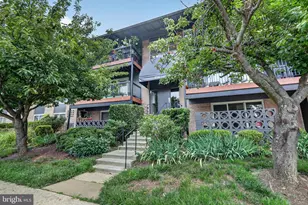
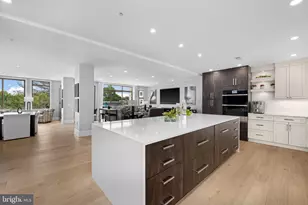
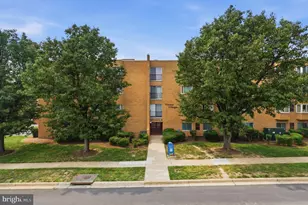
Fully renovated interiors, an expansive open layout, a private balcony, and Metro access just 2.5 miles away. W&OD Trail is across the street! Residents also enjoy community amenities, including a swimming pool, parking, trash and recycling services, and a picnic area. Utilities such as gas and water are included in rent This 2-bedroom, 1-bath plus den condo welcomes you with natural light and a freshly updated interior. Wide-plank flooring, crisp white walls, and a spacious open layout give you plenty of room to arrange your living and dining areas however you choose. Large sliding glass doors connect the main living space to a covered balcony overlooking mature trees, giving you a peaceful outdoor retreat. The renovated kitchen pairs warm wood cabinetry with updated countertops, gas cooking, cabinet storage, and an adjacent breakfast area. An open pass-through keeps the kitchen connected to the main living area without sacrificing workspace. Both bedrooms are generously sized with updated flooring, modern ceiling fans, oversized windows, and ample closet space, including a large walk-in closet in the primary bedroom. The refreshed full bath continues the home's clean, move-in-ready appeal. Residents also enjoy community amenities, including a swimming pool and picnic area. Located just off Maple Avenue (Route 123) and Lawyers Road, you'll be within walking distance of local restaurants, coffee shops, the Patrick Henry Library, the Washington & Old Dominion Trail, and neighborhood parks. Downtown Vienna, shopping, dining, and commuter routes are all just minutes away! If you're looking for generous living space, peaceful surroundings, and a walkable Vienna location, this updated condo is ready to welcome you home.
Full Property Details
Full Property Details for 204 Park Terrace Ct SE #28
General
- Rent: $2,500
- Status: Closed
- Type: Condo
- Source: BrightMLSMidAtlantic
- MLS ID: VAFX2325594
- Added to Site: 51 day(s) ago
Rental Information
- Max. Lease (Mths): 12
- Min. Lease (Mths): 12
- Rent Includes: Gas, Trash Removal, Water
Interior
- Rooms/Areas: Living Room, Primary Bedroom, Kitchen, Den, Bedroom 1
- Interior Features: Built-Ins, Combination Dining/Living, Floor Plan - Traditional, Kitchen - Table Space
- Appliances: Dishwasher, Disposal, Refrigerator, Stove
Rooms
Bathrooms
- Total Bathrooms: 1
- Full Bathrooms: 1
- Main Floor Baths: 1
- Main - Full Baths: 1
Bedrooms
- Total Bedrooms: 2
- Bedrooms Main & Up: 2
Other Rooms
- Laundry: Common
Additional Information
- Shared Pool: Yes
- Pool: Yes
Parking
- Total Spaces: 1
- Parking Features: General Common Elements
- Parking Type: Parking Lot
Location
- County: FAIRFAX
- Subdivision: PARK TERRACE
- Building Name: PARK TERRACE CONDO
- Driving Directions: FROM TYSONS: ROUTE 123/MAPLE AVENUE TO DOWNTOWN VIENNA. LEFT ON PARK STREET. LEFT ON LOCUST. RIGHT ON PARK TERRACE TO BUILDING ON LEFT. OR - 66 TO VIENNA/NUTLEY ST. RIGHT ON TAPAWINGO. LEFT ON PARK. RIGHT ON LOCUST. RIGHT ON PARK TERRACE.
School Information
- School District: Fairfax County Public Schools
- Elementary School: Vienna
- Middle School: Thoreau
- High School: Madison
Heating & Cooling
- Central air: Yes
- Cooling Type: Central A/C
- Cooling Fuel: Electric
- Heating Type: Forced Air
- Heating Fuel: Natural Gas
- Water Heater: Natural Gas
Utilities
- Sewer: Public Sewer
- Water: Public
Structural Information
- Architectural Style: Contemporary
- Structure Type: Garden 1 - 4 Floors
- Construction: Brick Front
- Entry Floor Number: 1
- Stories Description: Main
- Square Feet: 1,092
- Sq. Ft. Source: Assessor
- Living Area: 1,092 Sq. Ft.
- Finished Above Grnd: 1,092 Sq. Ft.
- Year Built: 1963
- Year Built Source: Assessor
Lot Features
- Lot Size Source: Assessor
- Zoning: 920
Financial Considerations
- Price Per Sq. Ft.: $2.38
- Security Deposit: $2,600
- Tenant Pays: Utilities - All
- Tax Total Finished Sq. Ft.: 1092
Disclosures and Reports
- Ownership: Other
Listed by EXP Realty, LLC, Christopher Craddock and EXP Realty, LLC, Belle D Tunstall
Sold by Long & Foster Real Estate, Inc., Regis B. Myers

Schools
Schools serving 204 Park Terrace Ct SE #28
School District:Fairfax County Public Schools
| Name | Grades | Distance |
|---|---|---|
Vienna Elementary School, Vienna, VA 128 Center Street South, Vienna, VA 22180 | PK-6 | 0.2 mi |
Thoreau Middle School 2505 Cedar Lane, Vienna, VA 22180 | 7-8 | 1.4 mi |
Madison High School 2500 James Madison Drive, Vienna, VA 22181 | 9-12 | 1.2 mi |
Disclaimer:
School attendance boundaries provided by ATTOM Data Solutions and are for reference only. Contact the school directly to verify enrollment eligibility.
Price History for 204 Park Terrace Ct SE #28
Date
Details
Price
Change
Source
7/22/2026
Sold
$2,500
-3.85%
MLS
7/08/2026
Listed
$2,600
—
MLS
Disclaimer: Historical sales information is derived from public records provided by the county offices. Information is not guaranteed and should be independently verified.
204 Park Terrace Court SE #28, Vienna, VA 22180 (MLS# VAFX2325594) is a Condo property that was sold at $2,500 on July 22, 2026. Want to learn more about 204 Park Terrace Court SE #28? Do you have questions about finding other real estate for sale or rent in Vienna? You can browse all Vienna rentals or contact a Coldwell Banker agent to request more information.