
This is a carousel with tiles that activate property listing cards. Use the previous and next buttons to navigate.
1/1
$1,020,000
This is a carousel with tiles that activate property listing cards. Use the previous and next buttons to navigate.
1/1
Property Description
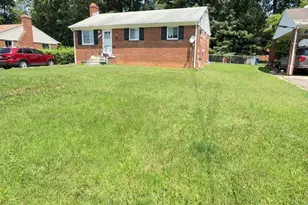
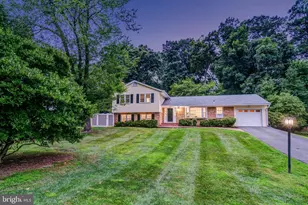
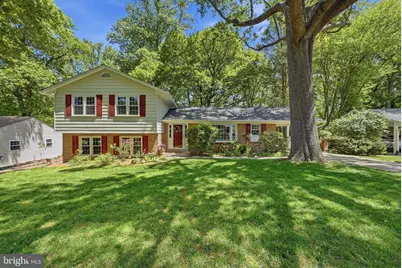
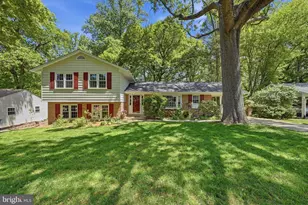
Sellers have set a 5pm Sunday May 10 offer deadline with a decision on Monday Morning. Discover the charm of this split-level home nestled in the serene Tanglewood subdivision. With thoughtfully designed space, this residence features four inviting bedrooms and two and a half bathrooms. The heart of the home boasts a traditional floor plan with refinished hardwood floors in the living room and dining room, a cozy eat-in kitchen, upgraded countertops, and a delightful breakfast area. Enjoy the warmth of the wood-burning fireplace in the spacious family room with new neutral carpet. The primary suite offers a walk-in closet and a recently remodeled bath, ensuring comfort and convenience. Step outside the dining room to a lovely deck overlooking parkland and trails ideal for morning coffee or evening gatherings. Located in a suburban setting with easy access to Vienna metro. This home also features an attached carport and ample driveway parking. Embrace the lifestyle you've been dreaming of in this inviting retreat! The elementary school and high school are close by and easily accessed with a crossing guard to cross Vale Rd. New Roof in 2022 and new windows in 2025.
Full Property Details
Full Property Details for 2327 Riviera Dr
General
- Sold For: $1,020,000
- HOA FEE: $8/month
- HOA FEE FREQ.: Annually
- Taxes: $12,120 (2025)
- Status: Closed
- Type: Single Family
- Source: BrightMLSMidAtlantic
- MLS ID: VAFX2307868
- Added to Site: 63 day(s) ago
Interior
- Rooms/Areas: Living Room, Dining Room, Primary Bedroom, Bedroom 2, Bedroom 3, Bedroom 4, Kitchen, Family Room, Storage Room, Utility Room, Bathroom 2, Bonus Room, Primary Bathroom, Half Bath
- Interior Features: Breakfast Area, Floor Plan - Traditional, Kitchen - Eat-In, Primary Bath(s), Skylight(s), Upgraded Countertops, Walk-in Closet(s), Wood Floors
- Fireplace: Yes
- Number of Fireplaces: 1
- Fireplace(s): Wood
- Appliances: Built-In Microwave, Dishwasher, Disposal, Dryer, Exhaust Fan, Icemaker, Oven/Range - Gas, Refrigerator, Washer, Water Heater
- Flooring: Hardwood, Luxury Vinyl Tile, Carpet
Rooms
Bathrooms
- Total Bathrooms: 3
- Full Bathrooms: 2
- Half Bathrooms: 1
- Upper Floor Baths: 2
- Upper - Full Baths: 2
- Lower Floor Baths: 1
- Lower - 1/2 Baths: 1
Bedrooms
- Total Bedrooms: 4
- Bedrooms Upper: 4
Other Rooms
- Laundry: Lower Floor
Additional Information
- Shared Amenities: Common Grounds
Exterior
- Exterior Features: Sidewalks
- Porch/Patio/Deck: Deck(s)
Parking
- Carport Spaces: 1
- Total Spaces: 3
- Parking Features: Concrete Driveway
- Parking Type: Attached Carport, Driveway
Location
- County: FAIRFAX
- Subdivision: TANGLEWOOD
- Cross Streets: Vale
- Driving Directions: Off Vale Rd.
- Location Details: Suburban
School Information
- School District: Fairfax County Public Schools
- Elementary School: Flint Hill
- Middle School: Thoreau
- High School: Madison
Community
- Association: Yes
- Assoc. Name: TANGLEWOOD COMMUNITY ASSOC
- Assoc. Fees Include: Common Area Maintenance, Management
Heating & Cooling
- Central air: Yes
- Cooling Type: Central A/C
- Cooling Fuel: Electric
- Heating Type: Forced Air
- Heating Fuel: Natural Gas
- Water Heater: Electric
Utilities
- Sewer: Public Sewer
- Water: Public
Structural Information
- Architectural Style: Split Level
- Structure Type: Detached
- Construction: Aluminum Siding
- Foundation: Other
- Roof: Shingle
- Windows: Bay/Bow, Double Pane, Skylights
- Doors: Sliding Glass
- Stories Description: Lower 1, Main, Upper 1
- Square Feet: 2,216
- Sq. Ft. Source: Estimated
- Living Area: 1,969 Sq. Ft.
- Finished Above Grnd: 1,969 Sq. Ft.
- Unfin. Above Grnd: 247 Sq. Ft.
- Year Built: 1970
- Year Built Source: Assessor
Unit Information
Unit 1
- Bathrooms-Lower: 1
Lot Features
- Property View: Trees/Woods
- Lot Size (Acres): 0.25
- Lot Size (Sq. Ft.): 10,818
- Lot Size Source: Assessor
- Street/Road Desc.: Black Top
- Zoning: 121
- Lot Description: Adjoins - Open Space, Backs - Open Common Area, Backs - Parkland, Backs to Trees
Financial Considerations
- Price Per Sq. Ft.: $507.87
- Association Fee: $100
- Assoc Fee Freq.: Annually
- Assessment Year: 2026
- County Tax: $11,176
- County Tax Freq: Annually
- Tax w/Assessment: $997,580
- Tax Amount: $12,120
- Tax Year: 2025
- Terms: Standard Sale
- Tax Total Finished Sq. Ft.: 1581
Disclosures and Reports
- Ownership: Fee Simple
- Section: 2
- Lot Number: 51
Get Pre-Approved Today
Schools
Schools serving 2327 Riviera Dr
School District:Fairfax County Public Schools
| Name | Grades | Distance |
|---|---|---|
Flint Hill Elementary School 2444 Flint Hill Road, Vienna, VA 22181 | K-6 | 0.6 mi |
Thoreau Middle School 2505 Cedar Lane, Vienna, VA 22180 | 7-8 | 2.7 mi |
Madison High School 2500 James Madison Drive, Vienna, VA 22181 | 9-12 | 0.6 mi |
Disclaimer:
School attendance boundaries provided by ATTOM Data Solutions and are for reference only. Contact the school directly to verify enrollment eligibility.
Price & Sales History for 2327 Riviera Dr
Date
Details
Price
Change
Source
6/05/2026
Sold
$1,020,000
2%
MLS
5/07/2026
Listed
$1,000,000
—
MLS
Disclaimer: Historical sales information is derived from public records provided by the county offices. Information is not guaranteed and should be independently verified.
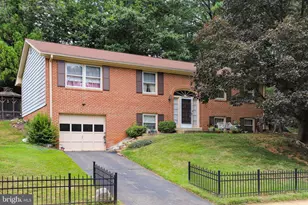
2327 Riviera Drive, Vienna, VA 22181 (MLS# VAFX2307868) is a Single Family property that was sold at $1,020,000 on June 05, 2026. This property was sold by Kay King from our Fairfax County Regional Office Office.Want to learn more about 2327 Riviera Drive? Do you have questions about finding other Single Family real estate for sale in Vienna? You can browse all Vienna real estate or contact a Coldwell Banker agent to request more information.