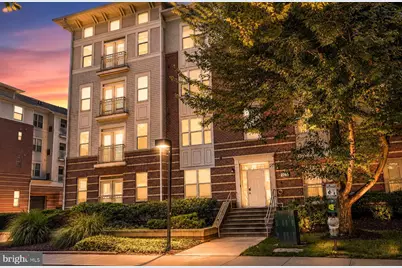
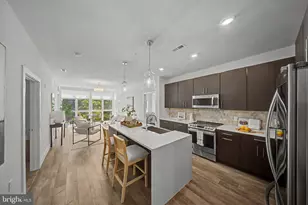
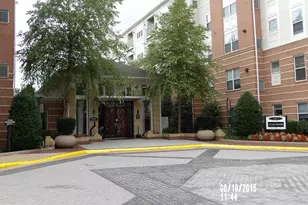
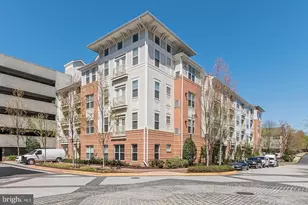
Full Property Details for 2765 Centerboro Dr #368
General
- Rent: $2,050
- Status: Closed
- Type: Condo
- Source: BrightMLSMidAtlantic
- MLS ID: VAFX2335260
- Added to Site: 56 day(s) ago
Rental Information
- Max. Lease (Mths): 36
- Min. Lease (Mths): 12
- Rent Includes: Water, Sewer, Trash Removal
Interior
- Interior Features: Bathroom - Soaking Tub, Carpet, Combination Dining/Living, Floor Plan - Open, Primary Bath(s), Walk-in Closet(s), Wood Floors
- Fireplace: Yes
- Number of Fireplaces: 1
- Fireplace(s): Gas/Propane
- Appliances: Washer, Dryer, Refrigerator, Oven/Range - Gas, Dishwasher, Disposal, Built-In Microwave
- Flooring: Wood, Carpet, Ceramic Tile
Rooms
- Total Bathrooms: 1
- Full Bathrooms: 1
- Main Floor Baths: 1
- Main - Full Baths: 1
- Total Bedrooms: 1
- Bedrooms Main & Up: 1
- Laundry: Dryer In Unit, Washer In Unit
Additional Information
- Shared Amenities: Bar/Lounge, Basketball Courts, Club House, Common Grounds, Community Center, Exercise Room, Fitness Center, Game Room, Meeting Room, Party Room, Picnic Area, Pool - Outdoor, Reserved/Assigned Parking, Security, Swimming Pool
- Shared Pool: Yes
- Pool: Yes
- Security/Safety: Sprinkler System - Indoor, Smoke Detector, Monitored
Exterior
- Porch/Patio/Deck: Balcony
Parking
- Garage: Yes
- Garage Spaces: 1
- Assigned Spaces: 1
- Total Spaces: 1
- Parking Features: Assigned, Lighted Parking, Parking Space Conveys, Private, Secure Parking
- Parking Type: Parking Garage
- Garage Description: Covered Parking
Location
- County: FAIRFAX
- Subdivision: MARQUIS AT VIENNA STATION
- Building Name: MARQUIS AT VIENN
- Driving Directions: You'll need to go to the court yard area near the main entrance club house to park. There is a parking garage towards the right of court yard that has all the lockboxes on this railing outside. If you enter through this door, you will need to go up stairs. Elevator is across the parking lot in adjacent building and you have to walk across parking garage deck to get to this unit from it. Call agent with questions
School Information
- School District: Fairfax County Public Schools
Community
- Assoc. Fees Include: All Ground Fee, Common Area Maintenance, Custodial Services Maintenance, Ext Bldg Maint, Health Club, Lawn Maintenance, Management, Parking Fee, Pest Control, Pool(s), Recreation Facility, Reserve Funds, Road Maintenance, Security Gate, Sewer, Snow Removal, Trash, Water
- Pets Allowed: Yes
- Pets: Case by Case Basis
Heating & Cooling
- Central air: Yes
- Cooling Type: Central A/C
- Cooling Fuel: Electric
- Heating Type: Forced Air
- Heating Fuel: Natural Gas
- Water Heater: Natural Gas
Utilities
- Sewer: Public Sewer
- Water: Private/Community Water
Structural Information
- Architectural Style: Contemporary
- Structure Type: Garden 1 - 4 Floors
- Construction: Brick, Stick Built
- Entry Floor Number: 3
- Stories Description: Main
- Square Feet: 741
- Sq. Ft. Source: Assessor
- Living Area: 741 Sq. Ft.
- Finished Above Grnd: 741 Sq. Ft.
- Year Built: 2003
- Year Built Source: Estimated
- Property Condition: Good
Lot Features
Financial Considerations
- Price Per Sq. Ft.: $2.77
- Application Fee: $50
- Security Deposit: $2,050
- Tax w/Assessment: $308,880
- Tenant Pays: Electricity, Gas, Internet
- Tax Total Finished Sq. Ft.: 741
Disclosures and Reports
- Ownership: Other
- Purchase Optional: Yes
Listed by Hawkins Moore & Company Real Estate LLC, David A Moore
Sold by Long & Foster Real Estate, Inc., Judith Baca