This is a carousel with tiles that activate property listing cards. Use the previous and next buttons to navigate.
1/1
$3,500
This is a carousel with tiles that activate property listing cards. Use the previous and next buttons to navigate.
1/1
Property Description
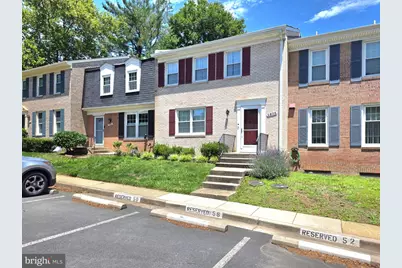
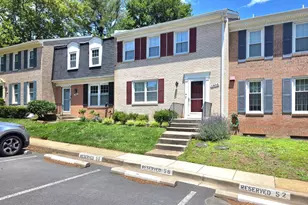
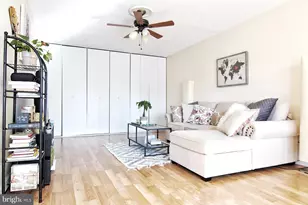
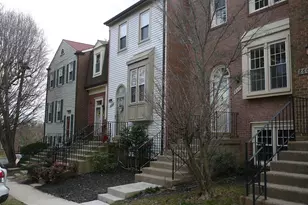
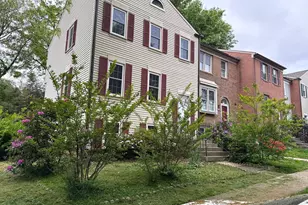
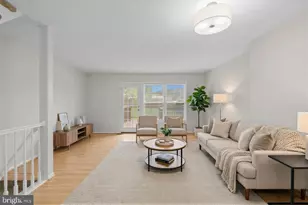
Available now. Welcome to this beautifully updated 3 bedrooms, 2 full baths, and 2 half baths home offering a spacious and functional floor plan designed for comfortable everyday living and entertaining. The main level features gleaming hardwood floors throughout and an inviting open-concept living and dining area enhanced by custom built-in cabinetry. The renovated kitchen showcases quartz countertops, stylish cabinetry, designer tile finishes, stainless steel appliances, and a five-burner gas range, making it both elegant and practical. A spacious foyer with a coat closet provides a welcoming entry. Upstairs, you'll find three generously sized bedrooms and two updated full bathrooms. The primary suite offers a large walk-in closet complete with a custom organization system and a private en-suite bath featuring a modern vanity and a glass-enclosed shower. The updated hall bathroom includes contemporary tilework, an upgraded vanity, and modern lighting fixtures. The fully finished walk-out lower level provides exceptional additional living space with oversized tile flooring, a cozy wood-burning fireplace, and a striking brick accent wall. A built-in wet bar with quartz countertops creates the perfect setting for entertaining. This level also features a bright fourth bedroom with built-in bookshelves, a convenient half bath, and a large utility room with a full-size washer and dryer plus abundant storage space. Step outside to enjoy the fully fenced backyard, complete with a charming brick paver patio ideal for outdoor dining, relaxing, or entertaining guests. The property includes one assigned parking space along with ample open parking for residents and visitors. Ideally located in the desirable Merrifield View community, this home offers the perfect balance of neighborhood charm and commuter convenience. Residents enjoy access to beautifully maintained common green spaces, walking paths, and ample guest parking. The home is just minutes from the vibrant Mosaic District, featuring award-winning restaurants, boutique shopping, entertainment, coffee shops, and a luxury movie theater. Nearby parks, including Dunn Loring Park and the W&OD Trail, provide excellent opportunities for outdoor recreation and exercise. Commuters will appreciate easy access to I-66, I-495, Route 50, and Route 29, as well as convenient access to both the Dunn Loring-Merrifield Metro Station and Vienna/Fairfax-GMU Metro Station. Tysons Corner, downtown Vienna, Arlington, and Washington, D.C. are all within a short drive, making this an exceptional location for work, dining, and entertainment. No cats. Up to two dogs permitted (50 lbs. maximum each), subject to breed restrictions.
Full Property Details
Full Property Details for 2805 Balliett Ct
General
- Rent: $3,500
- Status: Closed
- Type: Townhouse
- Source: BrightMLSMidAtlantic
- MLS ID: VAFX2316372
- Added to Site: 76 day(s) ago
Rental Information
- Max. Lease (Mths): 24
- Min. Lease (Mths): 12
- Rent Includes: Trash Removal
Interior
- Rooms/Areas: Living Room, Dining Room, Primary Bedroom, Bedroom 2, Bedroom 3, Kitchen, Den, Laundry, Recreation Room, Utility Room, Bathroom 2, Primary Bathroom, Half Bath
- Interior Features: Kitchen - Table Space, Dining Area, Primary Bath(s), Window Treatments, Ceiling Fan(s)
- Fireplace: Yes
- Number of Fireplaces: 1
- Fireplace(s): Brick, Corner, Fireplace - Glass Doors
- Appliances: Dishwasher, Disposal, Dryer, Oven/Range - Gas, Refrigerator, Washer, Built-In Microwave
Rooms
Bathrooms
- Total Bathrooms: 4
- Full Bathrooms: 2
- Half Bathrooms: 2
- Upper Floor Baths: 2
- Upper - Full Baths: 2
- Main Floor Baths: 1
- Main - 1/2 Baths: 1
- Lower Floor Baths: 1
- Lower - 1/2 Baths: 1
Bedrooms
- Total Bedrooms: 3
- Bedrooms Upper: 3
Other Rooms
- Laundry: Basement
Exterior
- Exterior Features: Sidewalks
- Porch/Patio/Deck: Patio(s)
Parking
- Assigned Spaces: 1
- Parking Features: Assigned
- Parking Type: Off Street, On Street
Location
- County: FAIRFAX
- Subdivision: MERRIFIELD VIEW
- Cross Streets: Willowmere Drive
- Driving Directions: I-66 E take Exit 62 toward Nutley St. Turn right onto Nutley St. Use the left 2 lanes to turn left onto US-29 N. In 1.1 mile, turn left onto Old Lee Highway, then left onto Hilltop Rd. Left onto Willowmere Dr. and left onto Balliett Ct. Look for 2805 park in #50 or visitor space.
School Information
- School District: Fairfax County Public Schools
- Elementary School: Fairhill
- Middle School: Jackson
- High School: Falls Church
Community
- Association: Yes
- Pets Allowed: Yes
- Pets: Breed Restrictions, Dogs OK, Number Limit, Pet Addend
Heating & Cooling
- Central air: Yes
- Cooling Type: Central A/C
- Cooling Fuel: Electric
- Heating Type: Forced Air
- Heating Fuel: Natural Gas
- Water Heater: Natural Gas
Utilities
- Sewer: Public Sewer
- Water: Public
- Utility Description: Cable TV Available
Structural Information
- Architectural Style: Colonial
- Structure Type: Interior Row/Townhouse
- Construction: Brick
- Basement: Yes
- Basement Desc.: Walkout Level, Windows, Partially Finished, Daylight, Partial
- Foundation: Other
- Roof: Architectural Shingle
- Windows: Screens, Energy Efficient, Insulated
- Doors: Sliding Glass, Storm
- Entry Floor Number: 2
- Stories Description: Lower 1, Main, Upper 1
- Square Feet: 2,231
- Sq. Ft. Source: Estimated
- Living Area: 2,076 Sq. Ft.
- Finished Above Grnd: 1,516 Sq. Ft.
- Finished Below Grnd: 560 Sq. Ft.
- Basement Finished: 78%
- Year Built: 1971
- Year Built Source: Assessor
Unit Information
- Unit Floor in Bldg.: 3
Unit 1
- Bathrooms-Lower: 1
Additional Structures
- Other Structures: Shed
Lot Features
- Lot Size (Acres): 0.04
- Lot Size (Sq. Ft.): 1,760
- Lot Size Source: Assessor
- Zoning: 181
- Lot Description: Cul-de-sac, Rear Yard
- Fencing (Description): Rear, Fully, Wood
Financial Considerations
- Price Per Sq. Ft.: $2.31
- Assoc Fee Freq.: Monthly
- Application Fee: $50
- Security Deposit: $3,500
- Pet Deposit: $1,000
- Owner Pays: Association Fees
- Tenant Pays: Utilities - All, Cable TV, Fireplace/Flue Cleaning, Frozen Waterpipe Damage, Gutter Cleaning, Insurance, Internet, Lawn/Tree/Shrub Care, Light Bulbs/Filters/Fuses/Alarm Care, Windows/Screens
- Tax Total Finished Sq. Ft.: 1516
Disclosures and Reports
- Ownership: Other
Listed by Samson Properties, Pinyo Bhulipongsanon
Sold by Samson Properties, Yon Chung

Schools
Schools serving 2805 Balliett Ct
School District:Fairfax County Public Schools
| Name | Grades | Distance |
|---|---|---|
Fairhill Elementary School 3001 Chichester Lane, Fairfax, VA 22031 | PK-6 | 0.5 mi |
Jackson Middle School 3020 Gallows Road, Falls Church, VA 22042 | 7-8 | 0.9 mi |
Falls Church High School 7521 Jaguar Trail, Falls Church, VA 22042 | 9-12 | 2.2 mi |
Disclaimer:
School attendance boundaries provided by ATTOM Data Solutions and are for reference only. Contact the school directly to verify enrollment eligibility.
Price History for 2805 Balliett Ct
Date
Details
Price
Change
Source
8/01/2026
Sold
$3,500
—
MLS
6/13/2026
Listed
$3,500
—
MLS
Disclaimer: Historical sales information is derived from public records provided by the county offices. Information is not guaranteed and should be independently verified.
2805 Balliett Court, Vienna, VA 22180 (MLS# VAFX2316372) is a Townhouse property that was sold at $3,500 on August 01, 2026. Want to learn more about 2805 Balliett Court? Do you have questions about finding other real estate for sale or rent in Vienna? You can browse all Vienna rentals or contact a Coldwell Banker agent to request more information.